
Member Features
Find Real Estate Bargain!
Full foreclosure details
Home value, equity and ownership info
Find homes priced below market
Get full access with a FREE Account
Already a member?
$211,000
Listing Price4beds
3baths
1,092sqft
19,780sqft lot
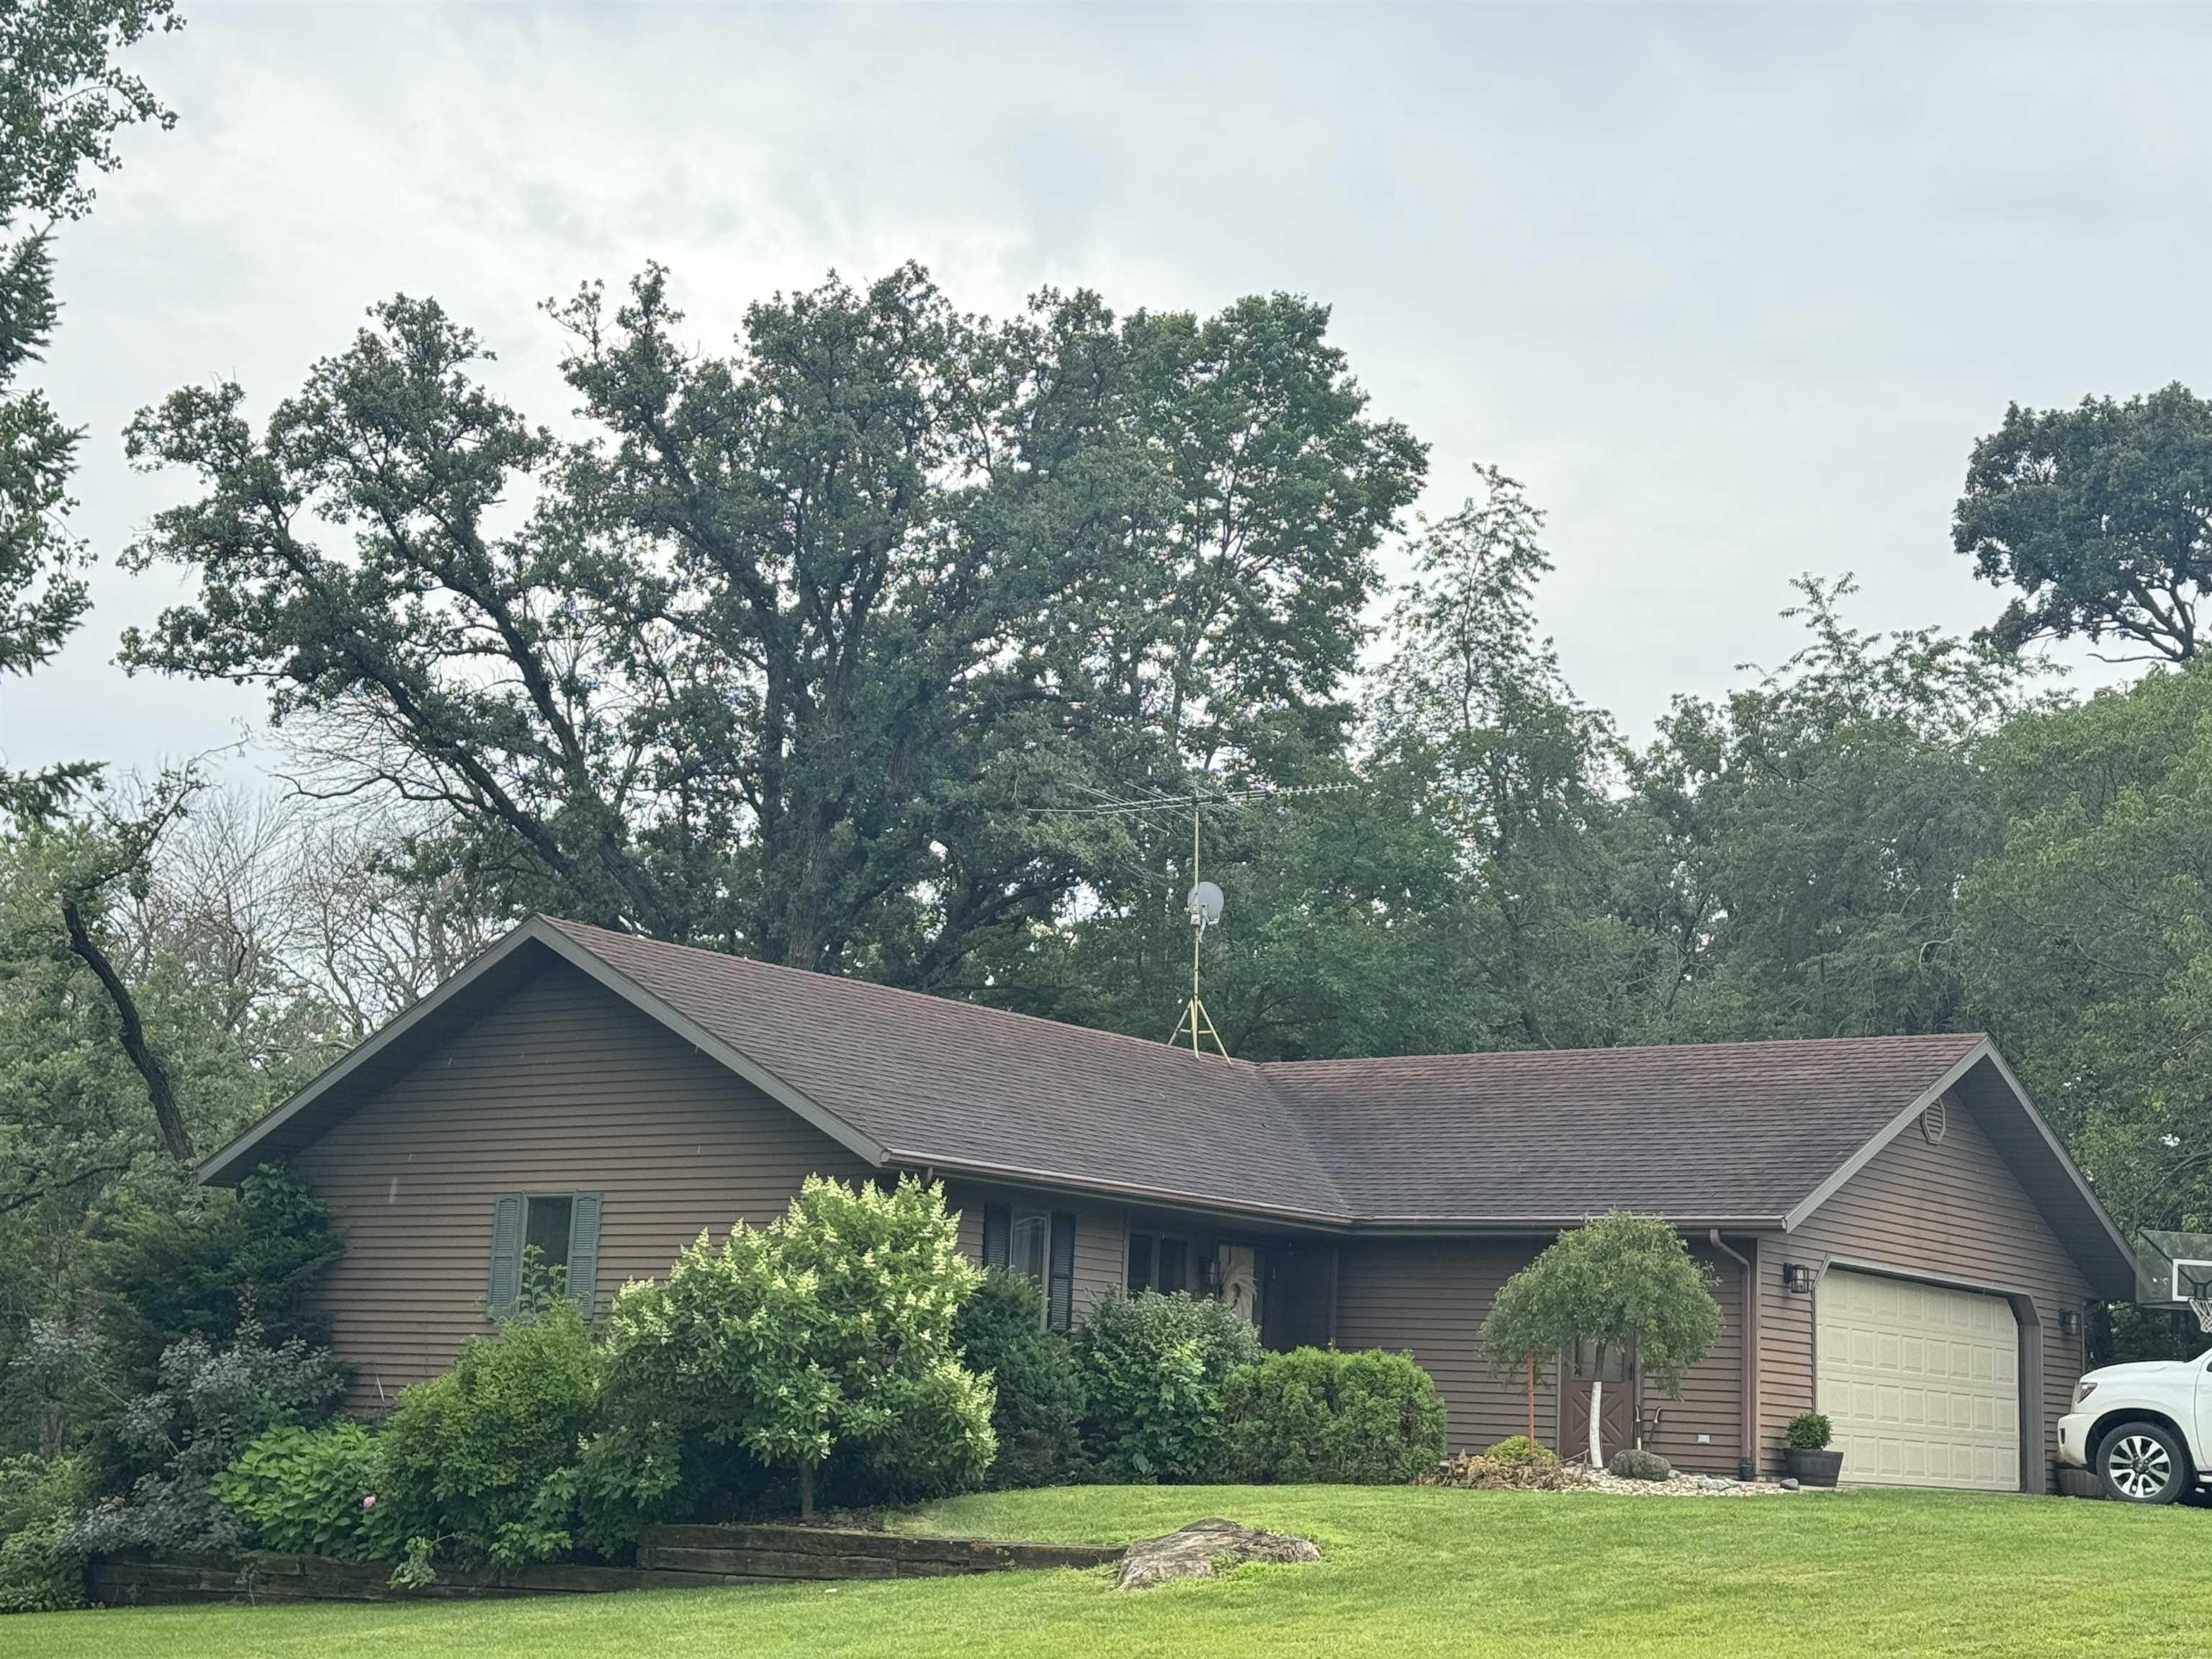
200 Glenwood Rd, Charles City, IA 50616
Member Features
Find Real Estate Bargain!
Full foreclosure details
Home value, equity and ownership info
Find homes priced below market
Get full access with a FREE Account
Already a member?
For Sale
Off Market
Home type
Price / sqft
Year built
Home Details
Top Quality Craftmanship is on full display in this custom built 4 bedroom, 2.5 bathroom ranch style home with stunning views of the Bayou Bend (not located in a flood plain) and mature woods right inside Charles City! Built in 1991, this open floor plan home features a custom oak kitchen with Corian countertops and large island, casement windows throughout the home which literally bring the outdoors inside, walk-in closet in the master bedroom overlooking the bayou, master bathroom with separate tub and walk-in shower. The lower walk-out level has large family room, 4 bedrooms, and a 3/4 bathroom, all with beautiful bayou views. The multi-tiered rear yard landscaping is a master gardener's dream area. Eagles and deer are regular visitors from the woods. Set back on the lot, the rear yard is completely private. This home is a must see!
Interior Details
1092
4
3
Has Heating:
Yes
Heating Type:
Forced Air With Air Conditioning
Has Cooling:
Yes
Cooling Type:
Central
Has Fuel:
Yes
Fuel Type:
Gas
Has Basement:
No
Basement Type:
Daylight Basement
Has Flooring:
No
Flooring Type:
Carpet
Has Fireplace:
Yes
Fireplace Type:
N/A
Property Details
19780
Yes
No
Type:
Garage, Attached
Location:
N/A
Status:
N/A
Number of Spaces:
2
N/A
N/A
N/A
N/A
N/A
N/A
N/A
Construction Details
N/A
Metal
N/A
Gable
Asphalt
Tax History
Year
Amount
Land
Improvement
Percent Change
Assessment
2019
$3,810
$32,080
$153,390
--%
$185,470
2019
$3,810
$27,540
$163,140
--%
$190,680
2018
$3,722
$27,540
$155,860
--%
$183,400
2017
$3,470
$27,540
$155,860
--%
$183,400
2015
$3,336
$27,540
$155,860
--%
$183,400

Average Home Price in 50616
Nearby Properties
Zip Code
Price
Bed
Bath
Sqft
Lot
Sold Date
$103,433
3 Beds
2.5 Baths
1,076 Sqft
7,000 Lot (sqft)
Sold 10/08/2026
$70,567
3 Beds
1 Baths
1,204 Sqft
7,000 Lot (sqft)
Sold 06/04/2026
$163,000
3 Beds
1.5 Baths
1,196 Sqft
15,700 Lot (sqft)
Sold 10/06/2026
$49,894
3 Beds
1 Baths
1,048 Sqft
7,000 Lot (sqft)
Sold 10/06/2026
$192,841
$192,841
4 Beds
2.5 Baths
1,000 Sqft
10,500 Lot (sqft)
Sold 10/06/2026




