Member Features
Find Real Estate Bargain!
Full foreclosure details
Home value, equity and ownership info
Find homes priced below market
Get full access with a FREE Account
Already a member?
$246,000
Listing Price3beds
2baths
1,520sqft
9,148sqft lot
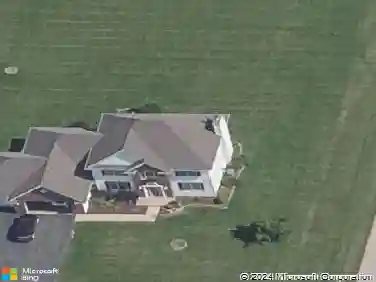
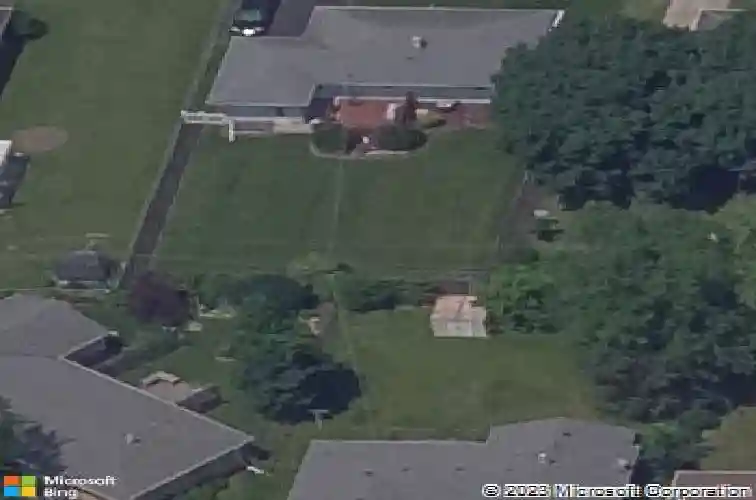
409 Glenwood Dr, Belvidere, IL 61008
Member Features
Find Real Estate Bargain!
Full foreclosure details
Home value, equity and ownership info
Find homes priced below market
Get full access with a FREE Account
Already a member?
For Sale
Off Market
Home type
Price / sqft
Year built
Home Details
From the moment you arrive, this beautifully maintained 3-bedroom ranch impresses with its immaculate condition and fantastic curb appeal. Step inside to find a bright, open-concept layout defined by stunning hardwood floors and an abundance of natural light pouring through large windows. The welcoming family room flows effortlessly into a spacious eat-in kitchen, which comes fully loaded with newer Stainless Steel appliances. Down the hall, you'll find a nicely updated full bathroom and three comfortable bedrooms, two of them equipped with ceiling fans. Need more space? The basement features a second full bath open to a dedicated laundry area (and yes, the washer and dryer stay!). The outdoor space is a true highlight, featuring a fully fenced, private backyard and a lovely deck ready for outdoor dining. For the hobbyist, the garage includes a sleek epoxy floor, room for a car, and tons of space for a workbench or storage. With a long driveway for plenty of parking, a 9-year-old roof, and a 10-year-old A/C, all the major boxes are checked. Just move right in!
Interior Details
1520
3
2
Has Heating:
Yes
Heating Type:
Central
Has Cooling:
Yes
Cooling Type:
Central
Has Fuel:
No
Fuel Type:
N/A
Has Basement:
No
Basement Type:
Basement (unspecified)
Has Flooring:
No
Flooring Type:
N/A
Has Fireplace:
Yes
Fireplace Type:
N/A
Property Details
9148
No
No
Type:
N/A
Location:
N/A
Status:
N/A
Number of Spaces:
N/A
N/A
N/A
N/A
N/A
N/A
N/A
N/A
Construction Details
Ranch
Wood Siding
N/A
Gable
Composition Shingle
Tax History
Year
Amount
Land
Improvement
Percent Change
Assessment
2019
$2,091
$26,845
$24,106
--%
$50,951
2018
$1,019
$95,144
$22,766
--%
$117,910
2018
$1,019
$7,033
$21,554
--%
$28,587
2016
$838
$6,919
$20,311
--%
$27,230
2015
$795
$8,649
$17,410
--%
$26,059

Average Home Price in 61008
Nearby Properties
Zip Code
Price
Bed
Bath
Sqft
Lot
Sold Date
$310,158
$310,158
3 Beds
1.5 Baths
1,644 Sqft
9,148 Lot (sqft)
Sold 09/25/2026
$205,000
3 Beds
1 Baths
1,452 Sqft
4,872 Lot (sqft)
Sold 10/27/2026
$221,086
3 Beds
1.5 Baths
1,374 Sqft
7,623 Lot (sqft)
Sold 10/26/2026
$119,900
3 Beds
1.5 Baths
1,744 Sqft
8,745 Lot (sqft)
Sold 10/26/2026
$217,639
$217,639
4 Beds
1.5 Baths
1,688 Sqft
6,930 Lot (sqft)
Sold 10/26/2026
$185,673
$185,673
3 Beds
1 Baths
1,390 Sqft
8,712 Lot (sqft)
Sold 10/26/2026
$272,338
$272,338
3 Beds
1.5 Baths
1,652 Sqft
12,600 Lot (sqft)
Sold 10/26/2026
$282,628
3 Beds
2 Baths
1,370 Sqft
13,695 Lot (sqft)
Sold NaN/NaN/NaN