Member Features
Find Real Estate Bargain!
Full foreclosure details
Home value, equity and ownership info
Find homes priced below market
Get full access with a FREE Account
Already a member?
$419,900
Listing Price4beds
3baths
2,290sqft
43,560sqft lot
44 Glenwood Ct, Spring Lake, NC 28390
Member Features
Find Real Estate Bargain!
Full foreclosure details
Home value, equity and ownership info
Find homes priced below market
Get full access with a FREE Account
Already a member?
For Sale
Off Market
Home type
Price / sqft
Year built
Home Details
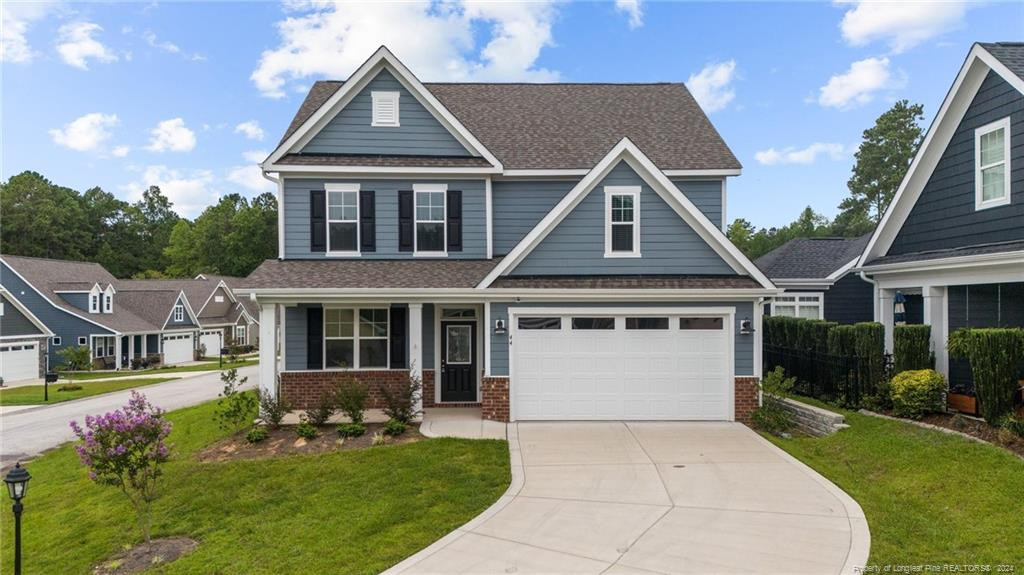
Welcome to the prestigious gated golf community of Anderson Creek Club where you can find more than a home; you can find a lifestyle geared towards leisure and recreation. This property has a welcoming layout, starting with a foyer that provides access to both a versatile study and a formal dining room. The cozy family room features an electric fireplace and seamlessly connects to an upgraded kitchen, which includes quartz countertops, a breakfast area, and a good-sized pantry. The owners suite, located on the second floor, boasts a large walk-in closet, dual vanities, and a shower. The second floor also hosts all additional bedrooms, a full bathroom, and a spacious laundry room. The home offers potential for expansion with an unfinished 600+ sq ft third floor. Additionally, POA dues cover internet services, access to onsite fitness center, pool, gym and more. The home is situated in the 55+ Age targeted neighborhood of Carriage Glen within the Anderson Creek Club community.
Interior Details
2290
4
3
Has Heating:
No
Heating Type:
N/A
Has Cooling:
No
Cooling Type:
N/A
Has Fuel:
No
Fuel Type:
N/A
Has Basement:
No
Basement Type:
N/A
Has Flooring:
No
Flooring Type:
N/A
Has Fireplace:
Yes
Fireplace Type:
N/A
Property Details
43560
No
No
Type:
N/A
Location:
N/A
Status:
N/A
Number of Spaces:
N/A
N/A
N/A
N/A
N/A
N/A
N/A
N/A
Construction Details
N/A
N/A
N/A
N/A
N/A
Tax History
Year
Amount
Land
Improvement
Percent Change
Assessment
2019
$21
$50,000
$0
--%
$50,000
2018
$21
$50,000
$0
--%
$50,000
2017
$21
$50,000
$0
--%
$50,000
2015
$430
$50,000
$0
--%
$50,000
0
$0
$50,000
$0
--%
$50,000

Average Home Price in 28390
Nearby Properties
Zip Code
Price
Bed
Bath
Sqft
Lot
Sold Date
$435,730
4 Beds
2 Baths
2,428 Sqft
43,560 Lot (sqft)
Sold 05/21/2026
$363,000
3 Beds
3 Baths
2,034 Sqft
43,560 Lot (sqft)
Sold 05/13/2026
$314,900
3 Beds
2.5 Baths
2,384 Sqft
43,560 Lot (sqft)
Sold 10/05/2026
$340,000
-- Beds
-- Baths
2,484 Sqft
43,560 Lot (sqft)
Sold 09/29/2026
$356,500
4 Beds
3 Baths
2,370 Sqft
43,560 Lot (sqft)
Sold 09/29/2026
$365,000
4 Beds
3 Baths
2,473 Sqft
43,560 Lot (sqft)
Sold 10/06/2026
$355,000
-- Beds
-- Baths
2,160 Sqft
43,560 Lot (sqft)
Sold 10/05/2026
$355,000
4 Beds
3 Baths
2,320 Sqft
43,560 Lot (sqft)
Sold 09/29/2026
$389,900
-- Beds
-- Baths
2,425 Sqft
43,560 Lot (sqft)
Sold 10/05/2026