Member Features
Find Real Estate Bargain!
Full foreclosure details
Home value, equity and ownership info
Find homes priced below market
Get full access with a FREE Account
Already a member?
$479,900
Listing Price--beds
1.5baths
2,184sqft
7,150sqft lot
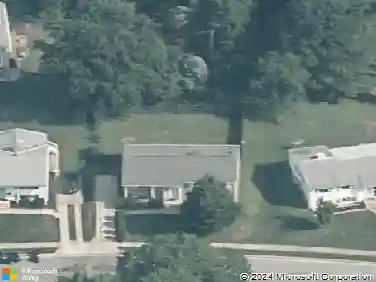
1406 Glenwilde Rd, Catonsville, MD 21228
Member Features
Find Real Estate Bargain!
Full foreclosure details
Home value, equity and ownership info
Find homes priced below market
Get full access with a FREE Account
Already a member?
For Sale
Off Market
Home type
Price / sqft
Year built
Home Details
Welcome to this beautifully and meticulously renovated rancher offering more than 2,100 square feet of thoughtfully designed living space, where modern finishes and a functional layout come together to create a home that is equally inviting and impressive. From the moment you step inside, you are greeted by hardwood flooring that flows throughout the home and an open, light-filled floor plan designed for comfortable everyday living and effortless entertaining. The spacious living room serves as a welcoming centerpiece and opens seamlessly into the stunning gourmet island kitchen. Beautiful Quartz countertops, stainless steel appliances, abundant cabinetry, and a generously sized island provide both style and functionality, while the adjoining dining area creates the perfect space for everything from casual meals to holiday gatherings. The main level offers the convenience of three generously sized bedrooms, including a private Primary Bedroom Suite with its own beautifully appointed full bath. Two additional bedrooms and a second full hall bath provide plenty of space and flexibility for family, guests, or a home office. The fully finished lower level significantly expands the home's living space and offers a spacious family room ideal for movie nights, game days, or relaxing with family and friends. This level also includes a fourth bedroom and a third full bath, creating an excellent option for guests, extended family, or a private work-from-home space. A rear sunroom provi
Interior Details
2184
N/A
1.5
Has Heating:
Yes
Heating Type:
Yes
Has Cooling:
Yes
Cooling Type:
Central
Has Fuel:
No
Fuel Type:
N/A
Has Basement:
No
Basement Type:
Finished
Has Flooring:
No
Flooring Type:
N/A
Has Fireplace:
Yes
Fireplace Type:
N/A
Property Details
7150
Yes
Yes
Type:
N/A
Location:
N/A
Status:
N/A
Number of Spaces:
N/A
No
No
No
No
No
No
No
Construction Details
Conventional
Asbestos
N/A
N/A
Composition Shingle
Tax History
Year
Amount
Land
Improvement
Percent Change
Assessment
2021
$3,203
$0
$0
--%
$207,633
2020
$3,116
$0
$0
--%
$200,367
2019
$2,993
$64,100
$129,000
--%
$193,100
0
$0
$0
$0
--%
$189,633
2017
$2,519
$0
$0
--%
$186,167
2015
$2,418
$64,100
$118,600
--%
$182,700
2014
$2,307
$0
$0
--%
$182,700
2012
$2,448
$0
$0
--%
$204,300

Average Home Price in 21228
Nearby Properties
Zip Code
Price
Bed
Bath
Sqft
Lot
Sold Date
$479,196
-- Beds
3 Baths
1,976 Sqft
9,486 Lot (sqft)
Sold 10/09/2026
$373,550
-- Beds
2.5 Baths
1,866 Sqft
7,590 Lot (sqft)
Sold 09/10/2026
$442,745
$442,745
-- Beds
2.5 Baths
2,126 Sqft
11,239 Lot (sqft)
Sold 07/23/2026
$441,536
$441,536
-- Beds
2.5 Baths
1,890 Sqft
22,140 Lot (sqft)
Sold 06/01/2026
$558,046
-- Beds
2.5 Baths
2,118 Sqft
23,163 Lot (sqft)
Sold 10/27/2026
$345,000
3 Beds
3 Baths
1,980 Sqft
6,901 Lot (sqft)
Sold 09/29/2026
$478,909
-- Beds
2.5 Baths
1,976 Sqft
10,448 Lot (sqft)
Sold 10/27/2026
$462,966
4 Beds
2.5 Baths
1,976 Sqft
10,478 Lot (sqft)
Sold 10/26/2026
$395,000
4 Beds
3 Baths
2,100 Sqft
13,104 Lot (sqft)
Sold 10/27/2026