Member Features
Find Real Estate Bargain!
Full foreclosure details
Home value, equity and ownership info
Find homes priced below market
Get full access with a FREE Account
Already a member?
$399,500
Listing Price--beds
2baths
1,818sqft
2,288sqft lot
591 Glenview Cir, Lenoir City, TN 37771
Member Features
Find Real Estate Bargain!
Full foreclosure details
Home value, equity and ownership info
Find homes priced below market
Get full access with a FREE Account
Already a member?
For Sale
Off Market
Home type
Price / sqft
Year built
Home Details
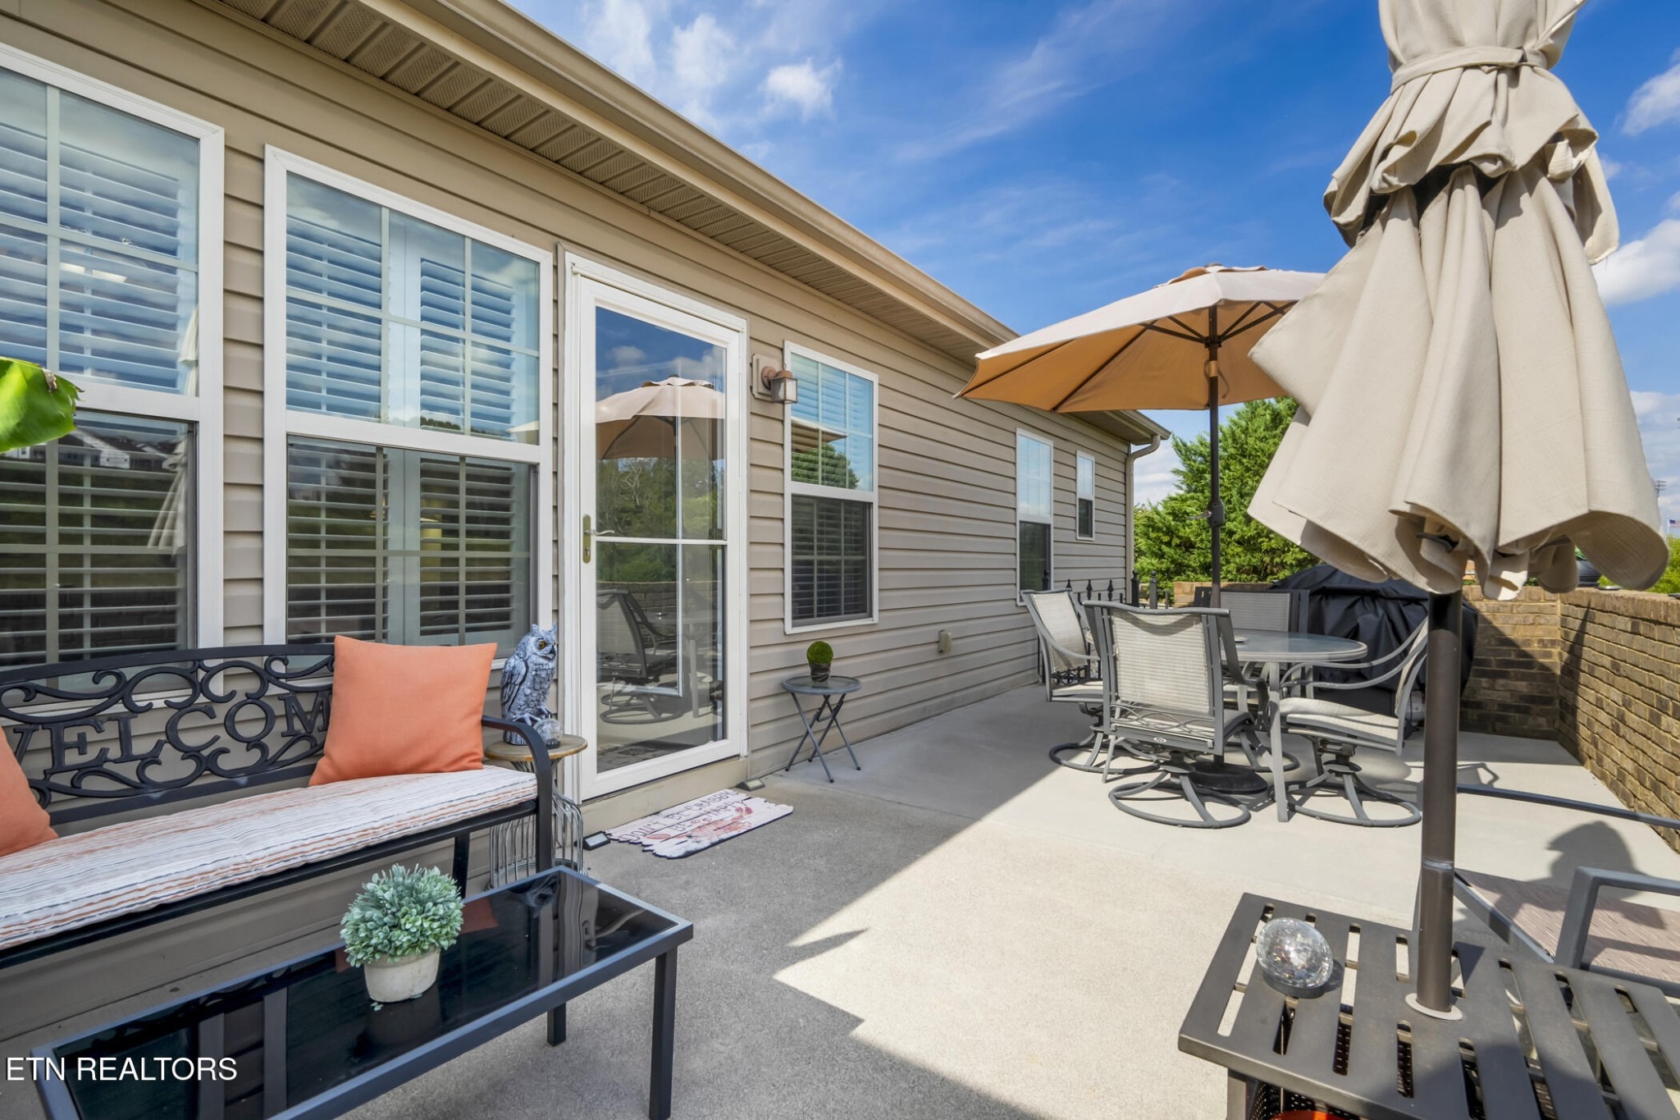
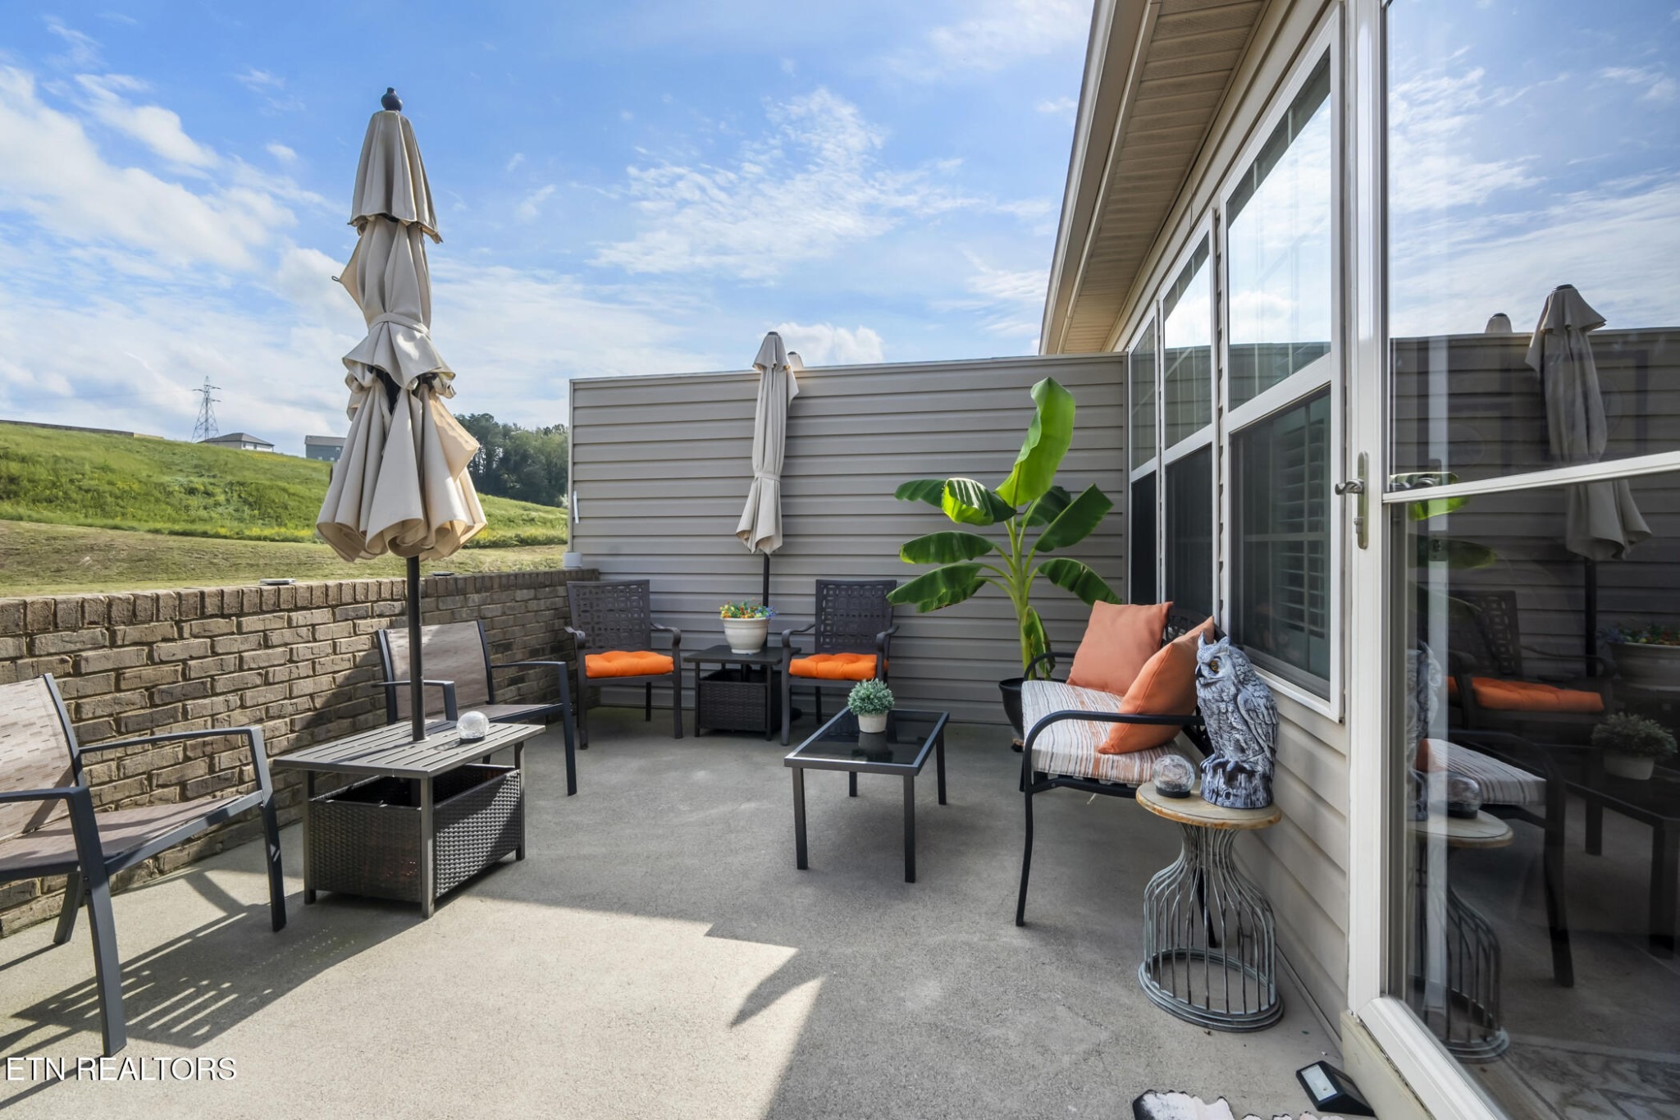
This move-in-ready 3BR/2BA condo offers the ever-popular zero-entry floor plan-true single-level living with no steps. Inside, the airy open design showcases elegant hardwood floors, vaulted ceilings, a dedicated laundry room with utility sink, and a light-filled sunroom. The owner's suite also boasts a vaulted ceiling, walk-in shower, double vanities, and a spacious walk-in closet with built-in shelving. Step outside to a large, private patio designed for both relaxing evenings and entertaining guests. Additional highlights include newer whirlpool kitchen appliances, granite overlay countertops, up-scale plantation shutters, new HVAC (2024), abundant storage and a two-car garage. Perfectly situated near parks, marinas, shopping, and dining in Lenoir City, with Turkey Creek just 15 minutes away and quick access to I-75 and I-40. This is low-maintenance living that balances comfort and convenience!
Interior Details
1818
N/A
2
Has Heating:
Yes
Heating Type:
Heat Pump
Has Cooling:
Yes
Cooling Type:
N/A
Has Fuel:
No
Fuel Type:
N/A
Has Basement:
No
Basement Type:
No Basement
Has Flooring:
No
Flooring Type:
Carpet
Has Fireplace:
Yes
Fireplace Type:
N/A
Property Details
2288
Yes
Yes
Type:
Garage, Attached
Location:
N/A
Status:
N/A
Number of Spaces:
2
No
No
No
No
Yes
No
No
Construction Details
Custom Design
Brick
N/A
Gable/hip
Composition Shingle
Tax History
Year
Amount
Land
Improvement
Percent Change
Assessment
2019
$1,403
$0
$0
--%
$54,400
2019
$1,403
$0
$0
--%
$54,400
2018
$1,369
$0
$0
--%
$54,400
2017
$1,366
$0
$0
--%
$54,300
2016
$1,278
$0
$0
--%
$48,775
2014
$1,269
$0
$0
--%
$48,775
2013
$1,269
$0
$0
--%
$48,775
2011
$1,282
$0
$0
--%
$51,125

Average Home Price in 37771
Nearby Properties
Zip Code
Price
Bed
Bath
Sqft
Lot
Sold Date
$450,850
3 Beds
2 Baths
1,787 Sqft
13,068 Lot (sqft)
Sold 07/07/2026
$463,260
3 Beds
2 Baths
1,669 Sqft
10,454 Lot (sqft)
Sold 05/15/2026
$459,900
3 Beds
2 Baths
1,673 Sqft
14,810 Lot (sqft)
Sold 10/06/2026
$459,900
3 Beds
2 Baths
1,646 Sqft
10,454 Lot (sqft)
Sold 10/05/2026
$483,794
3 Beds
2 Baths
2,018 Sqft
14,323 Lot (sqft)
Sold 10/05/2026
$399,500
-- Beds
2 Baths
1,818 Sqft
2,304 Lot (sqft)
Sold 09/29/2026
$481,515
-- Beds
2.5 Baths
1,722 Sqft
10,019 Lot (sqft)
Sold 10/06/2026
$337,177
3 Beds
2 Baths
2,079 Sqft
20,351 Lot (sqft)
Sold 10/06/2026
$342,230
-- Beds
2 Baths
1,964 Sqft
30,644 Lot (sqft)
Sold 10/06/2026