Member Features
Find Real Estate Bargain!
Full foreclosure details
Home value, equity and ownership info
Find homes priced below market
Get full access with a FREE Account
Already a member?
$263,742
Listing Price3beds
2baths
1,543sqft
12,369sqft lot
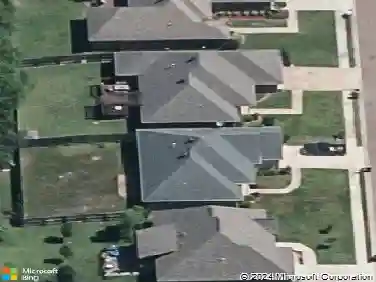
515 Glensview Dr, Brandon, MS 39047
Member Features
Find Real Estate Bargain!
Full foreclosure details
Home value, equity and ownership info
Find homes priced below market
Get full access with a FREE Account
Already a member?
For Sale
Off Market
Home type
Price / sqft
Year built
Home Details
Meticulously maintained 3 bedroom 2 bath split plan home with beautifully manicured landscaping located in the heart of the golf course community of Castlewoods! Through the formal entry, with custom built-in storage area, leads into the spacious living area with lots of natural light, gas log fireplace, and shiplap accent. The open concept updated kitchen offers a space for entertaining and function with the bar area and large island! Spacious eat-in kitchen area accommodates a small breakfast table or larger dining set. Walk down the hall to find the large master bedroom and bathroom with gorgeous double vanity, separate tub and shower, and walk-in closet with built ins! The 2 guest bedrooms are located on the opposite side of the house and share a spacious bathroom. Wonderful covered patio with beautiful custom built deck and HUGE privacy fenced backyard! 2 car garage with additional storage. Neighborhood amenities include Castlewoods Golf and Country Club, neighborhood pool, parks, and multiple tennis courts! Conveniently located just minutes from Dogwood Festival Market and the Ross Barnett Reservoir! Excellent Northwest Rankin Schools! Call your favorite Realtor today for your private showing!
Interior Details
1543
3
2
Has Heating:
Yes
Heating Type:
Forced Air With Air Conditioning
Has Cooling:
Yes
Cooling Type:
N/A
Has Fuel:
No
Fuel Type:
N/A
Has Basement:
No
Basement Type:
N/A
Has Flooring:
No
Flooring Type:
Hardwood
Has Fireplace:
Yes
Fireplace Type:
N/A
Property Details
12369
No
No
Type:
N/A
Location:
N/A
Status:
N/A
Number of Spaces:
N/A
N/A
N/A
N/A
N/A
N/A
N/A
N/A
Construction Details
N/A
Brick Veneer
N/A
Hip
Composition Shingle
Tax History
Year
Amount
Land
Improvement
Percent Change
Assessment
2019
$1,311
$3,500
$11,288
--%
$14,788
2019
$1,311
$3,500
$11,288
--%
$14,788
2018
$1,281
$3,500
$11,288
--%
$14,788
2017
$1,281
$3,500
$11,288
--%
$14,788
2016
$2,224
$5,250
$16,566
--%
$21,816
2014
$703
$3,500
$11,044
--%
$14,544
2013
$703
$3,500
$11,044
--%
$14,544
2011
$1,097
$0
$0
--%
$14,544

Average Home Price in 39047