Member Features
Find Real Estate Bargain!
Full foreclosure details
Home value, equity and ownership info
Find homes priced below market
Get full access with a FREE Account
Already a member?
$477,787
Listing Price4beds
2.5baths
2,142sqft
10,019sqft lot
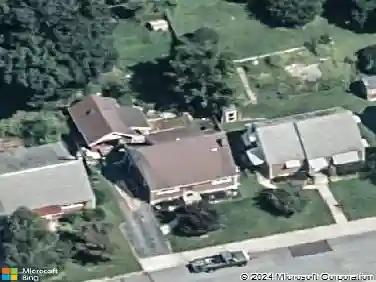
4324 Glenside Dr, Reading, PA 19605
Member Features
Find Real Estate Bargain!
Full foreclosure details
Home value, equity and ownership info
Find homes priced below market
Get full access with a FREE Account
Already a member?
For Sale
Home type
Price / sqft
Year built
Home Details
Welcome to 4324 Glenside Drive, an impeccably maintained two-story home in the heart of Muhlenberg Township offering approximately 2,200 square feet of beautifully appointed living space. From the moment you arrive, the home's exceptional curb appeal is evident with its manicured landscaping and inviting front porch.nStep inside to a two-story tiled foyer that opens to a thoughtfully designed semi-open floor plan. The main level features a versatile living and/or dining area, a warm and inviting family room with engineered hardwood flooring, crown molding, and a corner fireplace, as well as a stunning kitchen complete with cherry cabinetry, granite countertops, tile flooring, and stainless steel appliances. The adjoining dining area is highlighted by French doors leading to the expansive Trex deck, added in 2021, creating the perfect space for entertaining and outdoor gatherings. A convenient first-floor laundry room and powder room complete the main level.nUpstairs, the spacious primary suite offers a private retreat with its own full bath, walk-in closet, and a walk-out balcony, added in 2021, overlooking the peaceful backyard. Three additional bedrooms and a full hall bathroom provide ample space for family or guests.nThis home has been thoughtfully updated and meticulously cared for throughout the years. Notable improvements include an oversized two-car garage, convenient Bilco access to and from the basement into the yard, roof and HVAC system replaced in 2015, a new wat
Interior Details
2142
4
2.5
Has Heating:
Yes
Heating Type:
Yes
Has Cooling:
Yes
Cooling Type:
Central
Has Fuel:
Yes
Fuel Type:
Gas
Has Basement:
No
Basement Type:
Full
Has Flooring:
No
Flooring Type:
N/A
Has Fireplace:
Yes
Fireplace Type:
N/A
Property Details
10019
Yes
Yes
Type:
Garage, Attached
Location:
N/A
Status:
N/A
Number of Spaces:
0
No
No
No
No
Yes
No
No
Construction Details
N/A
Aluminum/vinyl
N/A
N/A
N/A
Tax History
Year
Amount
Land
Improvement
Percent Change
Assessment
2020
$6,195
$33,600
$109,200
--%
$142,800
2019
$6,064
$33,600
$109,200
--%
$142,800
2018
$5,957
$33,600
$109,200
--%
$142,800
2017
$5,845
$33,600
$109,200
--%
$142,800
2016
$5,737
$33,600
$109,200
--%
$142,800
2014
$5,566
$33,600
$109,200
--%
$142,800
2013
$5,495
$33,600
$109,200
--%
$142,800

Average Home Price in 19605
Nearby Properties
Zip Code
Price
Bed
Bath
Sqft
Lot
Sold Date
$402,107
$402,107
4 Beds
2.5 Baths
2,282 Sqft
21,344 Lot (sqft)
Sold 08/19/2026
$334,868
$334,868
3 Beds
2.5 Baths
1,974 Sqft
8,712 Lot (sqft)
Sold 10/18/2026
$474,500
$474,500
4 Beds
1.5 Baths
2,450 Sqft
17,860 Lot (sqft)
Sold 10/13/2026
$310,000
$310,000
3 Beds
3 Baths
1,840 Sqft
11,326 Lot (sqft)
Sold 09/29/2026
$315,000
$315,000
3 Beds
3 Baths
1,918 Sqft
3,920 Lot (sqft)
Sold 10/13/2026
$449,000
$449,000
4 Beds
2.5 Baths
2,450 Sqft
15,682 Lot (sqft)
Sold 10/18/2026
$439,900
$439,900
4 Beds
3 Baths
2,248 Sqft
12,197 Lot (sqft)
Sold 10/17/2026
$428,844
4 Beds
2.5 Baths
1,868 Sqft
13,068 Lot (sqft)
Sold NaN/NaN/NaN
$435,950
$435,950
3 Beds
1.5 Baths
1,948 Sqft
8,712 Lot (sqft)
Sold 10/18/2026