Member Features
Find Real Estate Bargain!
Full foreclosure details
Home value, equity and ownership info
Find homes priced below market
Get full access with a FREE Account
Already a member?
$579,900
Listing Price4beds
2baths
2,781sqft
11,206sqft lot
8942 Glenshire St, Tinley Park, IL 60487
Member Features
Find Real Estate Bargain!
Full foreclosure details
Home value, equity and ownership info
Find homes priced below market
Get full access with a FREE Account
Already a member?
For Sale
Off Market
Home type
Price / sqft
Year built
Home Details
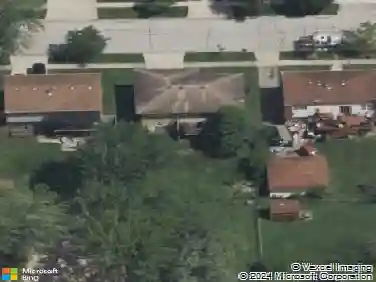
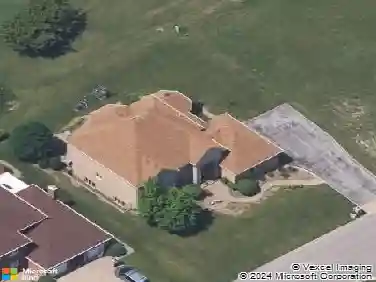
We've just introduced a new price improvement on this listing to create even more value for potential buyers. If you've been searching for a home with character, comfort, and plenty of space to unwind in a highly desired location, this one might just steal your heart and be the perfect match for you. Located in the coveted Fairfield Glen subdivision in Frankfort Township and served by the highly regarded Lincoln Way East High School (District 210), this beautiful custom home offers the ease of main level living with just a few steps to three generously sized bedrooms, plus a private upper-level retreat. The primary suite feels like its own getaway, featuring a full bath with two updated vanities, a walk-in shower, and a skylight. Additionally, the expansive master bedroom has two spacious walk-in closets for your convenience. Just steps away from the master is a bright lofted flex space perfect for working from home, reading, or relaxing. The main level is warm and inviting, with a cozy family room fireplace and an eat-in kitchen offering plenty of space for making everyday meals or feasts for your gatherings. French doors open to the dining room, giving you the option of an open flow or added privacy. The finished basement provides even more space to enjoy, complete with a wet bar for entertaining. Step outside to a fully fenced yard designed for both fun and relaxation. Two shaded areas-one with a pergola and one with a gazebo-create comfortable spots to unwind during warme
Interior Details
2781
4
2
Has Heating:
Yes
Heating Type:
Central
Has Cooling:
Yes
Cooling Type:
N/A
Has Fuel:
No
Fuel Type:
N/A
Has Basement:
No
Basement Type:
Full
Has Flooring:
No
Flooring Type:
N/A
Has Fireplace:
Yes
Fireplace Type:
N/A
Property Details
11206
No
No
Type:
Garage, Attached
Location:
N/A
Status:
N/A
Number of Spaces:
2
N/A
N/A
N/A
N/A
N/A
N/A
N/A
Construction Details
Ranch
Brick
N/A
Gable/hip
Composition Shingle
Tax History
Year
Amount
Land
Improvement
Percent Change
Assessment
2019
$11,260
$23,776
$97,102
--%
$120,878
2018
$10,573
$23,092
$94,310
--%
$117,402
2017
$10,566
$22,553
$92,109
--%
$114,662
2016
$10,453
$21,780
$88,951
--%
$110,731
2015
$10,033
$21,013
$85,819
--%
$106,832
2013
$9,677
$21,138
$86,327
--%
$107,465
2012
$9,623
$22,251
$90,870
--%
$113,121
2011
$9,167
$23,422
$95,653
--%
$119,075

Average Home Price in 60487
Nearby Properties
Zip Code
Price
Bed
Bath
Sqft
Lot
Sold Date
$548,046
4 Beds
3 Baths
2,672 Sqft
10,398 Lot (sqft)
Sold 10/20/2026
$432,542
3 Beds
3.5 Baths
2,498 Sqft
2,649 Lot (sqft)
Sold 09/09/2026
$569,054
4 Beds
3 Baths
3,070 Sqft
13,773 Lot (sqft)
Sold 07/22/2026
$570,112
3 Beds
3 Baths
2,672 Sqft
11,605 Lot (sqft)
Sold 05/11/2026
$599,900
4 Beds
3 Baths
3,090 Sqft
10,994 Lot (sqft)
Sold 10/13/2026
$569,407
4 Beds
3 Baths
2,849 Sqft
11,775 Lot (sqft)
Sold 10/13/2026
$584,339
4 Beds
3 Baths
3,000 Sqft
12,499 Lot (sqft)
Sold 10/13/2026
$489,688
4 Beds
3 Baths
2,705 Sqft
11,454 Lot (sqft)
Sold 10/13/2026
$604,478
4 Beds
3 Baths
2,960 Sqft
11,750 Lot (sqft)
Sold 10/18/2026