Member Features
Find Real Estate Bargain!
Full foreclosure details
Home value, equity and ownership info
Find homes priced below market
Get full access with a FREE Account
Already a member?
$584,500
Listing Price5beds
4baths
3,790sqft
13,504sqft lot
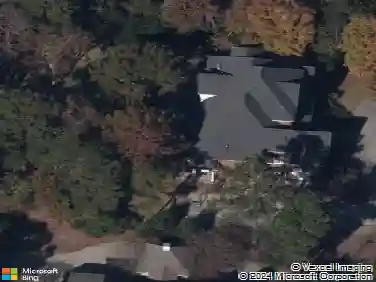
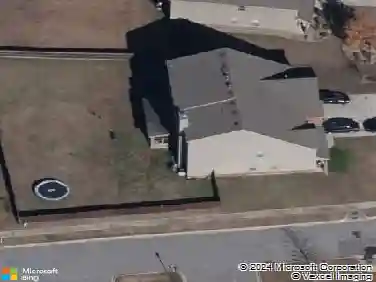
290 Glenn Village Cir, Blythewood, SC 29016
Member Features
Find Real Estate Bargain!
Full foreclosure details
Home value, equity and ownership info
Find homes priced below market
Get full access with a FREE Account
Already a member?
For Sale
Off Market
Home type
Price / sqft
Year built
Home Details
Welcome to 290 Glenn Village Circle located on the 5th hole of one of Blythewood's most prestigious gated communities, Windermere. You are greeted with a meticulous landscaped front yard. As you enter the home be wowed with the large foyer entry, an oversized formal living area that is utilized as an office with molding, chair rail molding, and double french doors. Gleaming hardwoods throughout the main living area. Architectural details throughout ensures a timeless allure sure to provide enchantment for years to come. The formal dining room features archways, molding, and coffered ceilings that opens to the family room which has vaulted ceilings, fireplace that flows seamlessly to the eat in area as well as the chefs style kitchen with stainless steel double ovens, microwave over electric counter cooktop, and a farmhouse style sink. Covered screened porch off eat-in is a plus. There is also a deck that is a great space for backyard BBQs and entertaining friends and family. The irrigation system utilizes a well. There's a great park across the street with additional parking and a covered sitting space. As you head upstairs the catwalk overlooks the living room and leads to the OPEN loft space with a large storage closet. 2nd and 3rd large bedrooms are jack and jill, sharing a full bath. 2 more additional large bedrooms that share a full hall bath. Master down with trey ceiling, huge walk-in closet and private bath. The ensuite offers a granite double vanity, a 5 ft
Interior Details
3790
5
4
Has Heating:
Yes
Heating Type:
Forced Air With Air Conditioning
Has Cooling:
Yes
Cooling Type:
Central
Has Fuel:
Yes
Fuel Type:
Gas
Has Basement:
No
Basement Type:
N/A
Has Flooring:
No
Flooring Type:
Carpet
Has Fireplace:
Yes
Fireplace Type:
N/A
Property Details
13504
Yes
Yes
Type:
N/A
Location:
N/A
Status:
N/A
Number of Spaces:
N/A
No
Yes
No
No
No
No
No
Construction Details
Conventional
Brick/stone (brick And/or Stone)
N/A
Gable/hip
Composition Shingle
Tax History
Year
Amount
Land
Improvement
Percent Change
Assessment
2019
$2,628
$70,000
$251,700
--%
$321,700
2018
$2,904
$70,000
$279,300
--%
$349,300
2017
$2,843
$70,000
$279,300
--%
$349,300
2016
$11,717
$70,000
$279,300
--%
$349,300
2015
$941
$21,700
$0
--%
$21,700
2013
$12,979
$26,230
$0
--%
$26,230

Average Home Price in 29016
Nearby Properties
Zip Code
Price
Bed
Bath
Sqft
Lot
Sold Date
$598,736
4 Beds
2 Baths
4,084 Sqft
20,458 Lot (sqft)
Sold 09/10/2026
$--
4 Beds
3 Baths
3,379 Sqft
21,344 Lot (sqft)
Sold 06/18/2026
$635,000
5 Beds
5 Baths
4,235 Sqft
13,068 Lot (sqft)
Sold 10/18/2026
$474,000
5 Beds
3 Baths
3,230 Sqft
9,583 Lot (sqft)
Sold 10/13/2026
$475,000
5 Beds
3 Baths
3,342 Sqft
12,197 Lot (sqft)
Sold NaN/NaN/NaN
$665,000
6 Beds
4 Baths
4,140 Sqft
16,117 Lot (sqft)
Sold 10/18/2026
$545,000
4 Beds
3 Baths
3,699 Sqft
11,491 Lot (sqft)
Sold 10/13/2026
$424,504
3 Beds
2 Baths
3,290 Sqft
20,067 Lot (sqft)
Sold 10/13/2026
$665,500
5 Beds
4 Baths
3,812 Sqft
27,135 Lot (sqft)
Sold 09/29/2026