
Member Features
Find Real Estate Bargain!
Full foreclosure details
Home value, equity and ownership info
Find homes priced below market
Get full access with a FREE Account
Already a member?
$304,000
Listing Price3beds
2baths
1,733sqft
20,273sqft lot
76 Glenn Dr, Chillicothe, OH 45601
Member Features
Find Real Estate Bargain!
Full foreclosure details
Home value, equity and ownership info
Find homes priced below market
Get full access with a FREE Account
Already a member?
For Sale
Off Market
Home type
Price / sqft
Year built
Home Details
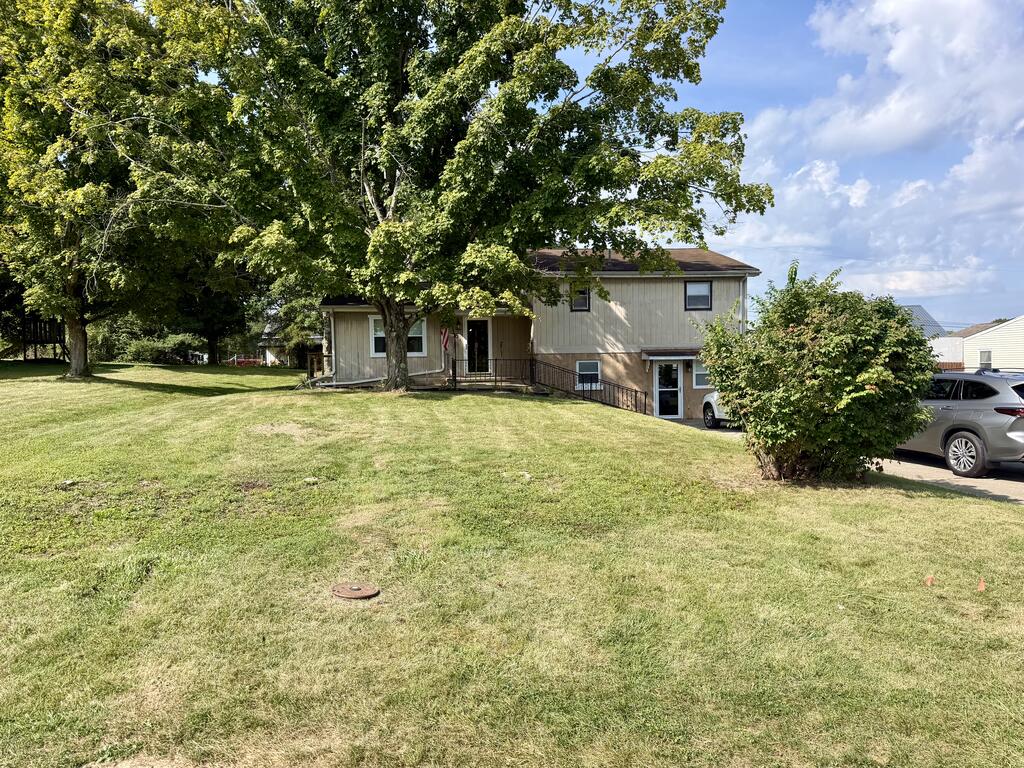
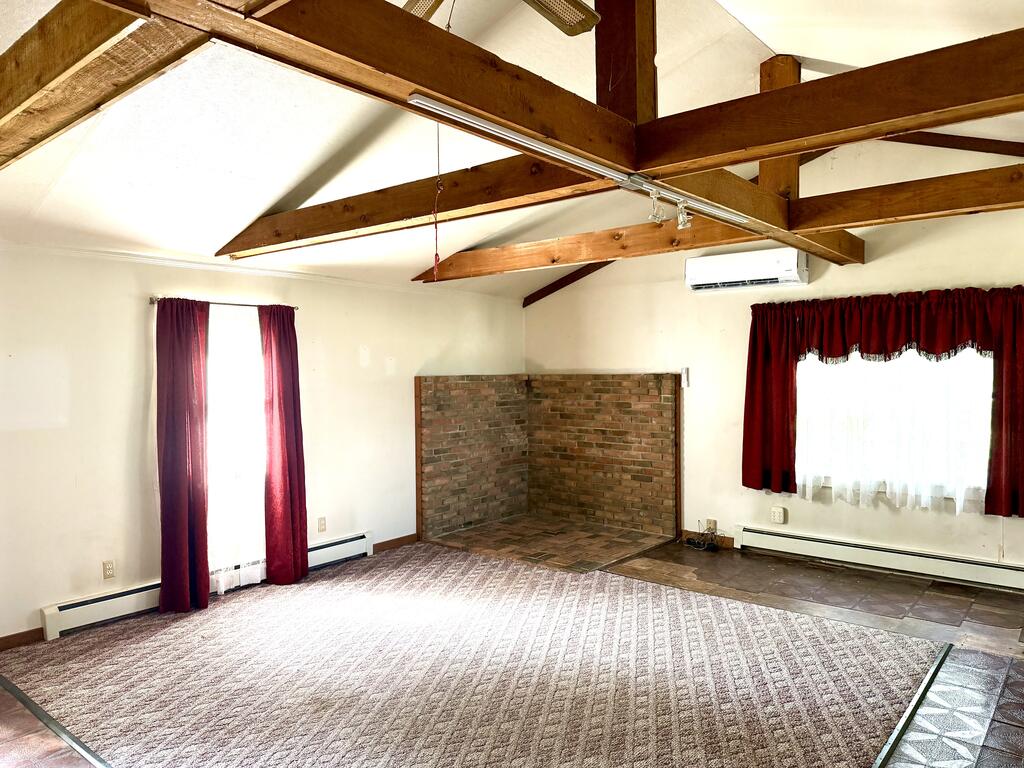
Welcome to this spacious 3-bedroom, 2-bath bi-level home located in the desirable Lynn Acres subdivision within the Paint Valley School District. Offering approximately 1,733 square feet of living space, this home provides plenty of room for comfortable living and entertaining. The kitchen includes appliances that will remain with the home, making the transition to your new home even easier. Outside, enjoy a nice yard with room to relax, play, or entertain. Conveniently located close to town while still offering the peaceful feel of country living, this property provides the best of both worlds-easy access to local amenities with a quiet residential setting. Don't miss the opportunity to make this spacious Lynn Acres home your own! Remolded in 1984.
Interior Details
1733
3
2
Has Heating:
Yes
Heating Type:
Central
Has Cooling:
No
Cooling Type:
N/A
Has Fuel:
No
Fuel Type:
N/A
Has Basement:
No
Basement Type:
Basement (unspecified)
Has Flooring:
No
Flooring Type:
Wood (unspecified)
Has Fireplace:
Yes
Fireplace Type:
N/A
Property Details
20273
Yes
Yes
Type:
N/A
Location:
N/A
Status:
N/A
Number of Spaces:
N/A
N/A
N/A
N/A
N/A
N/A
N/A
N/A
Construction Details
N/A
Wood
N/A
N/A
Other (not Classified)
Tax History
Year
Amount
Land
Improvement
Percent Change
Assessment
2019
$1,097
$5,040
$33,040
--%
$38,080
2018
$985
$5,040
$29,340
--%
$34,380
2017
$987
$5,040
$29,340
--%
$34,380
2016
$961
$5,040
$29,340
--%
$34,380
2015
$1,886
$5,040
$27,940
--%
$32,980
2013
$1,876
$5,040
$27,940
--%
$32,980

Average Home Price in 45601
Nearby Properties
Zip Code
Price
Bed
Bath
Sqft
Lot
Sold Date
$291,284
$291,284
3 Beds
1.5 Baths
1,798 Sqft
25,160 Lot (sqft)
Sold 05/29/2026





