Member Features
Find Real Estate Bargain!
Full foreclosure details
Home value, equity and ownership info
Find homes priced below market
Get full access with a FREE Account
Already a member?
$325,000
Listing Price--beds
2baths
1,550sqft
5,749sqft lot
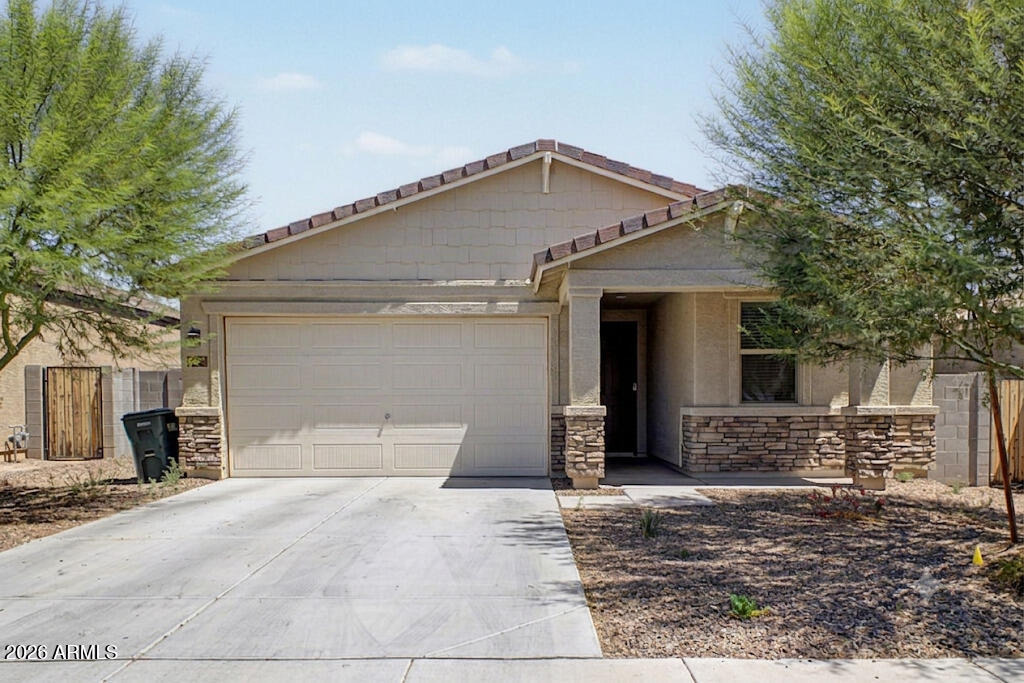
12418 W Glenn Ct, Glendale, AZ 85307
Member Features
Find Real Estate Bargain!
Full foreclosure details
Home value, equity and ownership info
Find homes priced below market
Get full access with a FREE Account
Already a member?
For Sale
Off Market
Home type
Price / sqft
Year built
Home Details
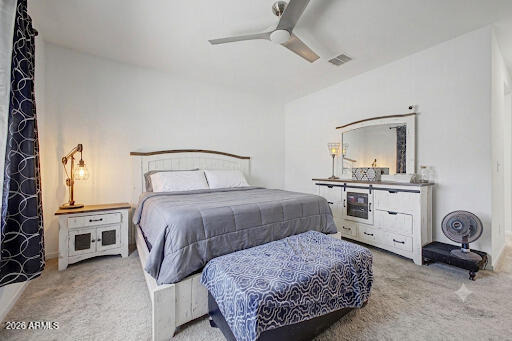
Welcome to this beautifully maintained newer-built 3-bedroom, 2-bath home in a prime location! Conveniently located near State Farm Stadium, premier shopping, dining, entertainment, and easy freeway access, this home offers both comfort and convenience. Step inside to an open-concept floor plan featuring tile flooring throughout the main living areas, with carpet in the bedrooms--perfect for families with children or pets. The modern kitchen is equipped with white shaker cabinets, granite countertops, stainless steel appliances, and overlooks the spacious living and dining areas, making it ideal for everyday living and entertaining.The generously sized primary suite features an ensuite bathroom with dual sinks, and a large walk-in closet. Two additional spacious bedrooms and a large laundry room provide functionality and convenience. The expansive backyard is a blank canvas with endless possibilities--create your dream outdoor oasis with a pool, playground, garden, or custom entertaining space. Don't miss your opportunity to own this incredible home in a highly desirable location. Priced to sell--schedule your showing today!
Interior Details
1550
N/A
2
Has Heating:
Yes
Heating Type:
Forced Air With Air Conditioning
Has Cooling:
Yes
Cooling Type:
Refrigerator
Has Fuel:
No
Fuel Type:
N/A
Has Basement:
No
Basement Type:
N/A
Has Flooring:
No
Flooring Type:
N/A
Has Fireplace:
Yes
Fireplace Type:
N/A
Property Details
5749
No
No
Type:
N/A
Location:
N/A
Status:
N/A
Number of Spaces:
N/A
N/A
N/A
N/A
N/A
N/A
N/A
N/A
Construction Details
N/A
Combination
N/A
N/A
Concrete
Tax History
Year
Amount
Land
Improvement
Percent Change
Assessment
2020
$72
$705
$0
--%
$705
2019
$74
$705
$0
--%
$705
2018
$77
$682
$0
--%
$682

Average Home Price in 85307
Nearby Properties
Zip Code
Price
Bed
Bath
Sqft
Lot
Sold Date
$375,646
$375,646
3 Beds
2 Baths
1,350 Sqft
5,597 Lot (sqft)
Sold 05/08/2026
$397,000
$397,000
3 Beds
2 Baths
1,613 Sqft
5,749 Lot (sqft)
Sold 10/13/2026
$405,712
$405,712
-- Beds
2 Baths
1,590 Sqft
5,373 Lot (sqft)
Sold 10/13/2026
$383,246
$383,246
3 Beds
2 Baths
1,392 Sqft
5,172 Lot (sqft)
Sold 10/13/2026
$405,000
$405,000
3 Beds
2 Baths
1,613 Sqft
5,749 Lot (sqft)
Sold 10/13/2026
$376,900
$376,900
3 Beds
2 Baths
1,350 Sqft
5,307 Lot (sqft)
Sold 10/13/2026
$390,000
3 Beds
2 Baths
1,392 Sqft
5,175 Lot (sqft)
Sold 10/18/2026
$408,799
$408,799
3 Beds
2 Baths
1,590 Sqft
5,399 Lot (sqft)
Sold 10/13/2026
$365,434
$365,434
-- Beds
2 Baths
1,350 Sqft
5,499 Lot (sqft)
Sold 10/13/2026