Member Features
Find Real Estate Bargain!
Full foreclosure details
Home value, equity and ownership info
Find homes priced below market
Get full access with a FREE Account
Already a member?
$564,900
Listing Price3beds
2baths
1,991sqft
7,013sqft lot
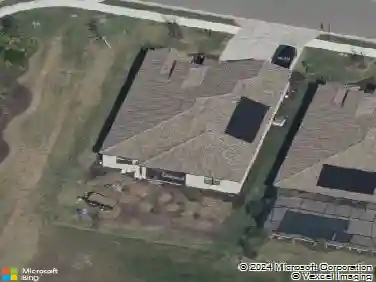
10106 Glenmore Ave, Bradenton, FL 34202
Member Features
Find Real Estate Bargain!
Full foreclosure details
Home value, equity and ownership info
Find homes priced below market
Get full access with a FREE Account
Already a member?
For Sale
Off Market
Home type
Price / sqft
Year built
Home Details
Just Reduced Over $30,000. Welcome to 10106 Glenmore Avenue, a beautifully maintained home located in the maintenance-free section of River Club, perfectly positioned on the 14th green offering stunning GOLF COURSE VIEWS and your own PRIVATE POOL THAT HAS BEEN COMPLETELY RENOVATEDl. This home has been thoughtfully updated, featuring a NEWER ROOF and HVAC SYSTEM, NEW POOL CAGE WITH PANORAMIC SCREEN, Bosch appliances, accordion HURRICANE SHUTTERS and hurricane screen on the lanai are just some of the recent updates you will find in this home. Step inside to a bright and inviting floor plan offering two bedrooms, a den, and two baths. The den/office includes double doors, providing privacy for working from home or relaxing with your favorite shows. A formal dining room seamlessly connects to the spacious great room and kitchen, creating an ideal layout for entertaining. The open-concept great room showcases a built-in entertainment center and disappearing sliding glass doors that lead to the lanai. Enjoy a covered, shaded patio for peaceful outdoor living, along with a sparkling pool perfect for enjoying Floridas warm days and evenings. The kitchen is equipped with newer Bosch appliances, ample cabinetry, a casual dinette area and a breakfast bar for everyday convenience. The primary suite offers direct access to the pool area and features a large walk-in closet and an en-suite bath with dual sinks, a spacious vanity, a walk-in tiled shower and a separate commode room. Guests wi
Interior Details
1991
3
2
Has Heating:
Yes
Heating Type:
Central
Has Cooling:
Yes
Cooling Type:
Central
Has Fuel:
Yes
Fuel Type:
Electric
Has Basement:
No
Basement Type:
N/A
Has Flooring:
No
Flooring Type:
N/A
Has Fireplace:
Yes
Fireplace Type:
N/A
Property Details
7013
No
No
Type:
Garage, Attached
Location:
N/A
Status:
N/A
Number of Spaces:
2
No
No
No
No
Yes
No
No
Construction Details
N/A
Stucco
N/A
Gable/hip
Concrete
Tax History
Year
Amount
Land
Improvement
Percent Change
Assessment
2020
$4,570
$50,000
$236,300
--%
$286,300
2019
$4,746
$50,000
$244,395
--%
$294,395
2017
$4,535
$45,000
$242,121
--%
$287,121
2017
$4,535
$45,000
$245,676
--%
$290,676
2016
$4,603
$50,000
$238,674
--%
$288,674
2014
$4,123
$0
$0
--%
$249,419
2013
$3,879
$0
$0
--%
$230,754
2012
$3,660
$0
$0
--%
$216,628

Average Home Price in 34202
Nearby Properties
Zip Code
Price
Bed
Bath
Sqft
Lot
Sold Date
$492,724
3 Beds
2 Baths
1,928 Sqft
7,449 Lot (sqft)
Sold 09/16/2026
$481,437
3 Beds
2 Baths
1,991 Sqft
7,100 Lot (sqft)
Sold 07/01/2026
$481,139
3 Beds
2 Baths
2,194 Sqft
6,752 Lot (sqft)
Sold 06/18/2026
$488,477
2 Beds
2 Baths
1,963 Sqft
7,013 Lot (sqft)
Sold 06/03/2026
$489,347
3 Beds
2 Baths
2,152 Sqft
6,926 Lot (sqft)
Sold 05/29/2026
$575,000
2 Beds
2 Baths
1,945 Sqft
7,013 Lot (sqft)
Sold 10/13/2026
$693,115
4 Beds
2 Baths
1,927 Sqft
7,057 Lot (sqft)
Sold 10/13/2026
$462,039
$462,039
2 Beds
2 Baths
1,816 Sqft
9,627 Lot (sqft)
Sold 10/13/2026
$649,900
3 Beds
2 Baths
1,998 Sqft
13,024 Lot (sqft)
Sold 10/12/2026