Member Features
Find Real Estate Bargain!
Full foreclosure details
Home value, equity and ownership info
Find homes priced below market
Get full access with a FREE Account
Already a member?
$378,900
Listing Price4beds
2baths
2,044sqft
6,150sqft lot

3401 Glenmont Dr, Fort Worth, TX 76133
Member Features
Find Real Estate Bargain!
Full foreclosure details
Home value, equity and ownership info
Find homes priced below market
Get full access with a FREE Account
Already a member?
For Sale
Pending
Off Market
Home type
Price / sqft
Year built
Home Details
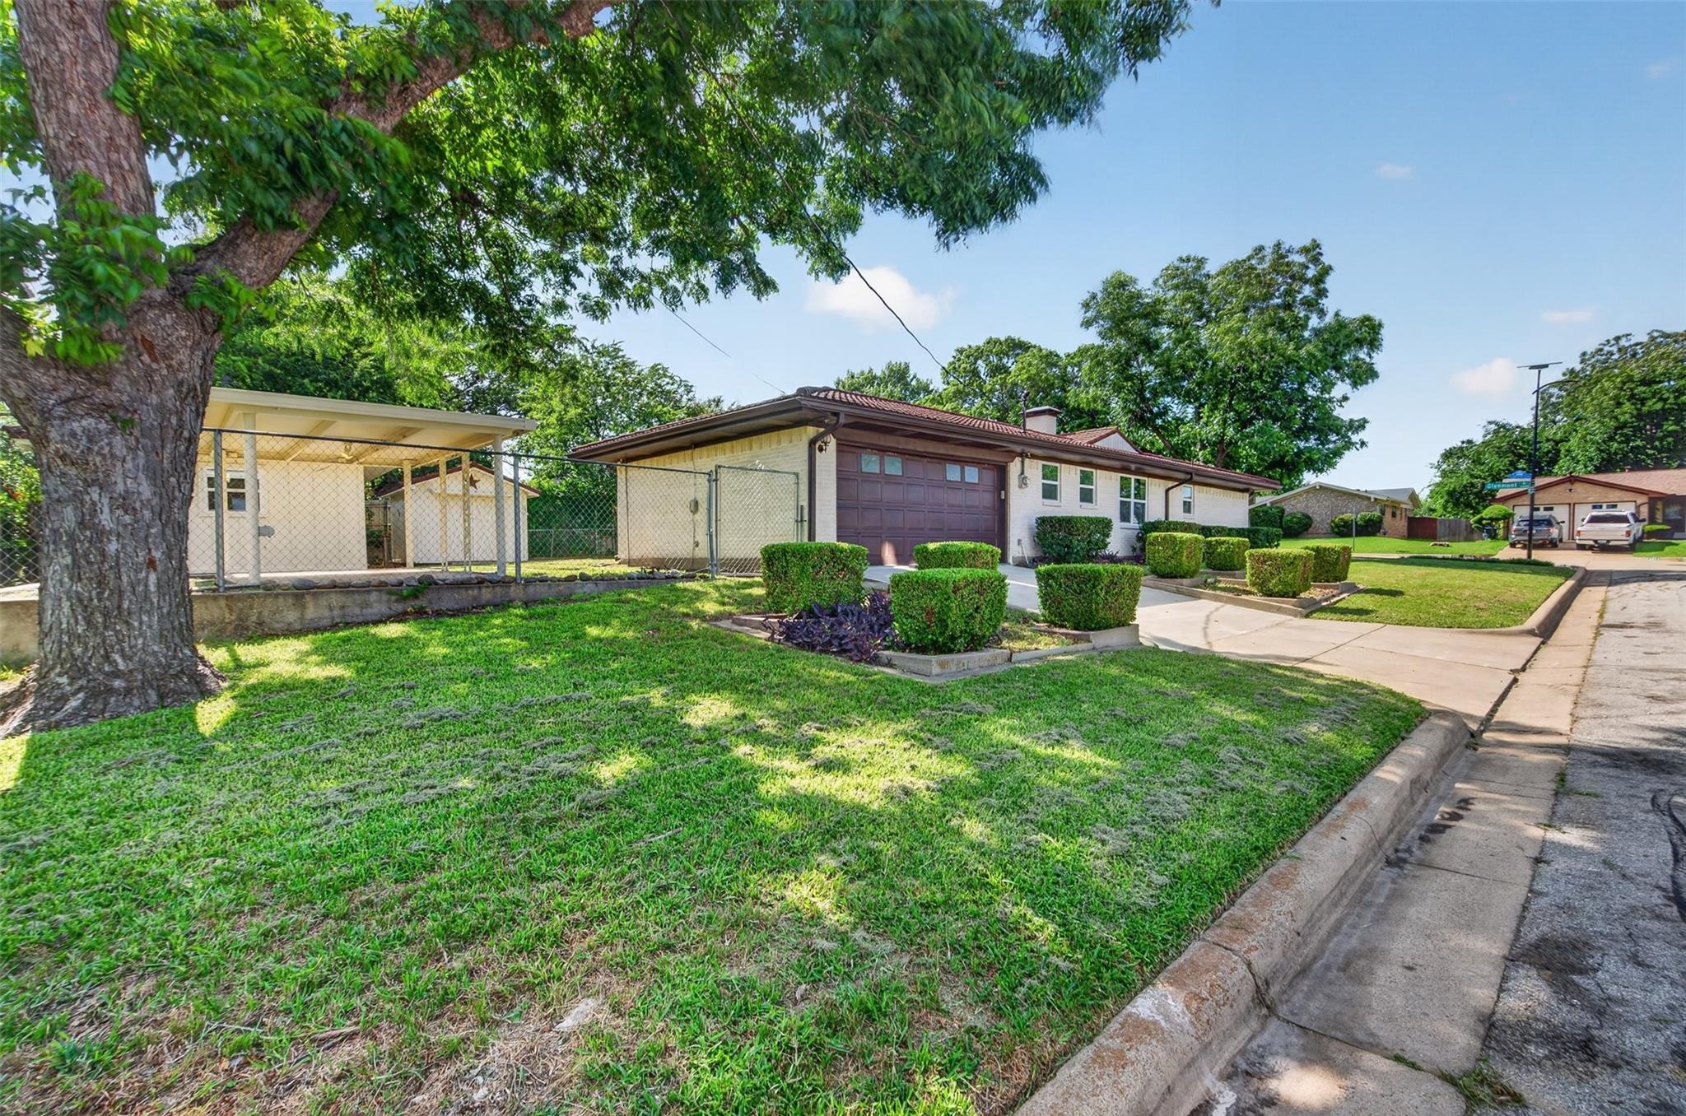
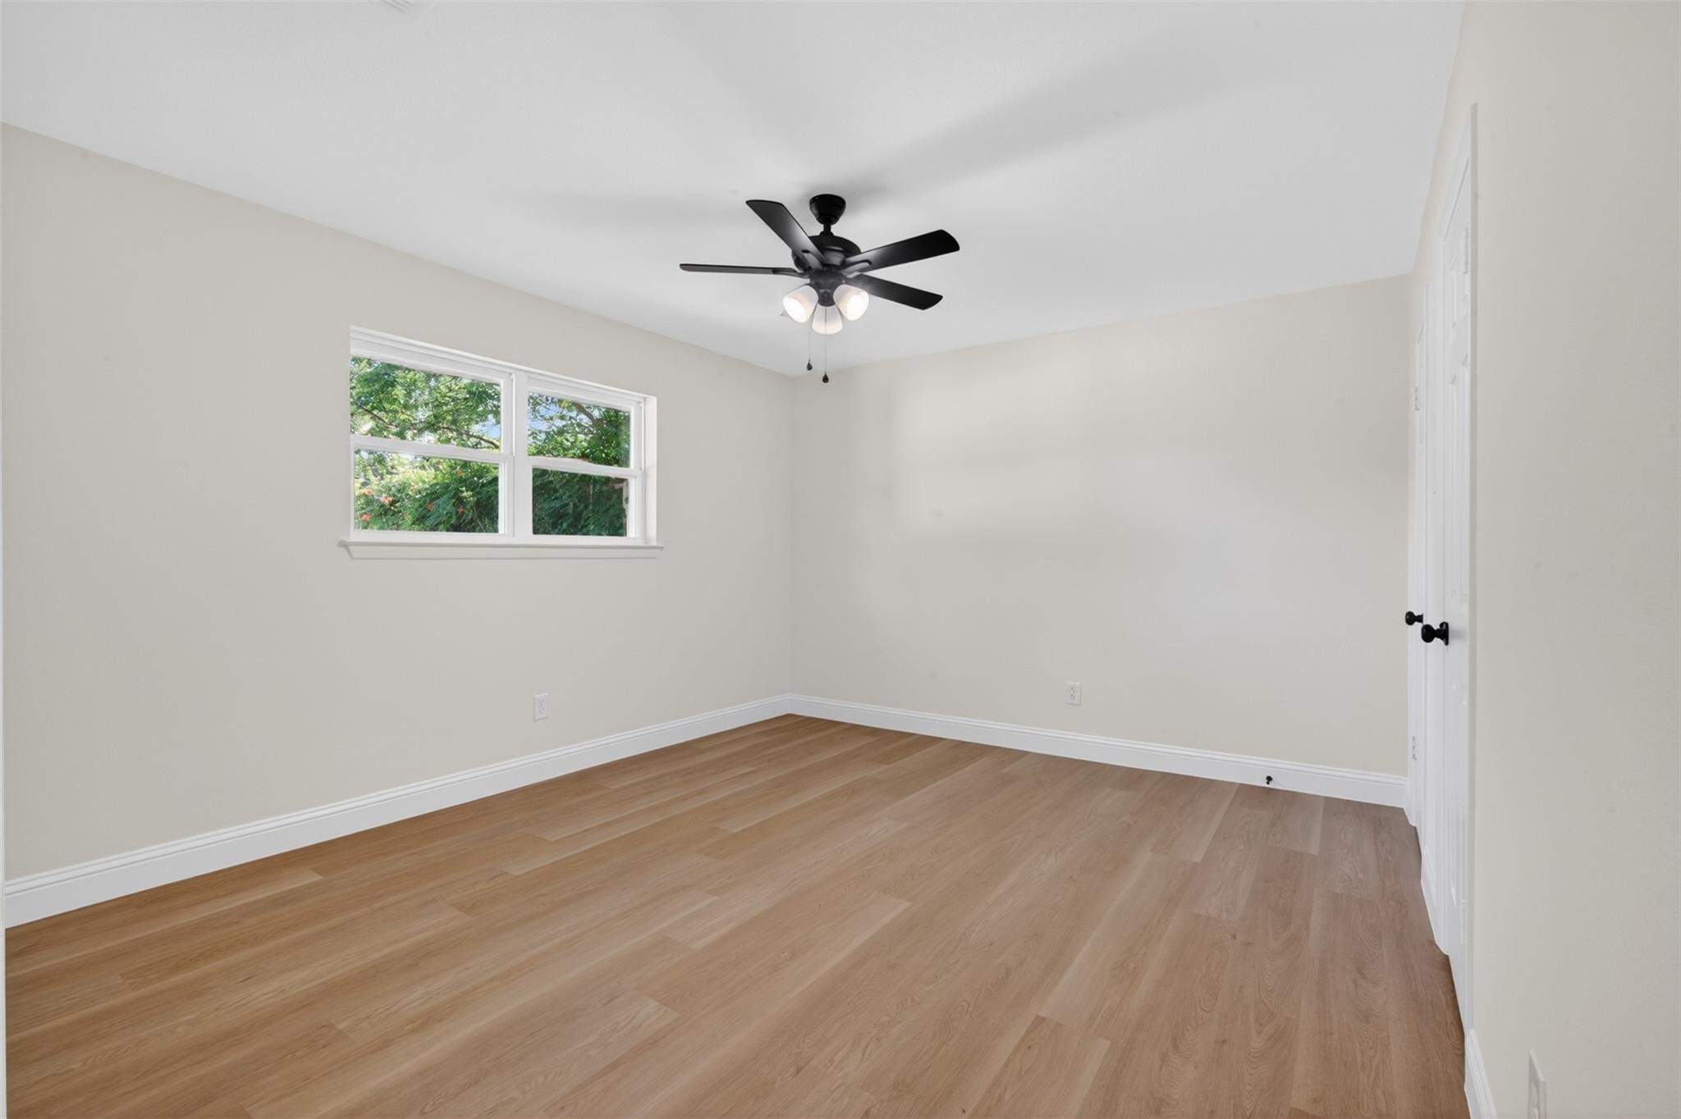
Stunningly renovated home in the desirable Wedgwood East neighborhood. Sitting on a spacious corner lot, with 4 generous sized bedrooms, 2.5 baths, and 2 living areas. Not only does it smell, look, and feel like a new build when you step in, it performs like one too. All the sewer pipes under the slab were completely replaced so homeowner can have a peace of mind, and BRAND NEW double-pane windows installed for energy efficiency. Luxury-vinyl plank in all common areas and bedrooms, NO CARPET. Spa-like tiled bathrooms. High end eat-in kitchen with sparkling white Quartz countertops, walnut stained wood shaker cabinets, and new SS appliances. Big backyard porch with concrete walkways that leads you to a 8x10 shed and a 12x16 workshop with electric that has a fresh coat of exterior paint and NEW windows. The home, workshop, and shed all feature a durable low maintenance metal roof. An added plus, a metal gazebo perfect for entertaining family and friends. Freshly poured driveway and a real showstopper, an EPOXY garage floor. House sits on an ample established street, close to schools, parks, shopping, and short drive to Highway I-20.
Interior Details
2044
4
2
Has Heating:
Yes
Heating Type:
Central
Has Cooling:
Yes
Cooling Type:
Central
Has Fuel:
No
Fuel Type:
N/A
Has Basement:
No
Basement Type:
N/A
Has Flooring:
No
Flooring Type:
N/A
Has Fireplace:
Yes
Fireplace Type:
N/A
Property Details
6150
No
No
Type:
N/A
Location:
N/A
Status:
N/A
Number of Spaces:
N/A
No
No
No
No
Yes
No
No
Construction Details
N/A
N/A
N/A
N/A
N/A
Tax History
Year
Amount
Land
Improvement
Percent Change
Assessment
2020
$5,184
$40,000
$149,000
--%
$189,000
2019
$5,773
$40,000
$178,143
--%
$218,143
2018
$3,953
$30,000
$113,702
--%
$143,702
2017
$3,644
$30,000
$100,873
--%
$130,873
2016
$3,171
$29,000
$82,941
--%
$111,941
2013
$2,750
$19,100
$81,700
--%
$100,800
2013
$2,750
$19,100
$77,800
--%
$96,900
2012
$2,752
$19,100
$77,900
--%
$97,000

Average Home Price in 76133
Nearby Properties
Zip Code
Price
Bed
Bath
Sqft
Lot
Sold Date
$293,064
3 Beds
2 Baths
1,996 Sqft
8,250 Lot (sqft)
Sold 09/05/2026
$395,456
3 Beds
2 Baths
2,215 Sqft
11,250 Lot (sqft)
Sold 10/06/2026
$335,000
$335,000
3 Beds
2 Baths
1,808 Sqft
8,800 Lot (sqft)
Sold 09/29/2026