
Member Features
Find Real Estate Bargain!
Full foreclosure details
Home value, equity and ownership info
Find homes priced below market
Get full access with a FREE Account
Already a member?
$294,900
Listing Price3beds
3baths
2,076sqft
4,792sqft lot
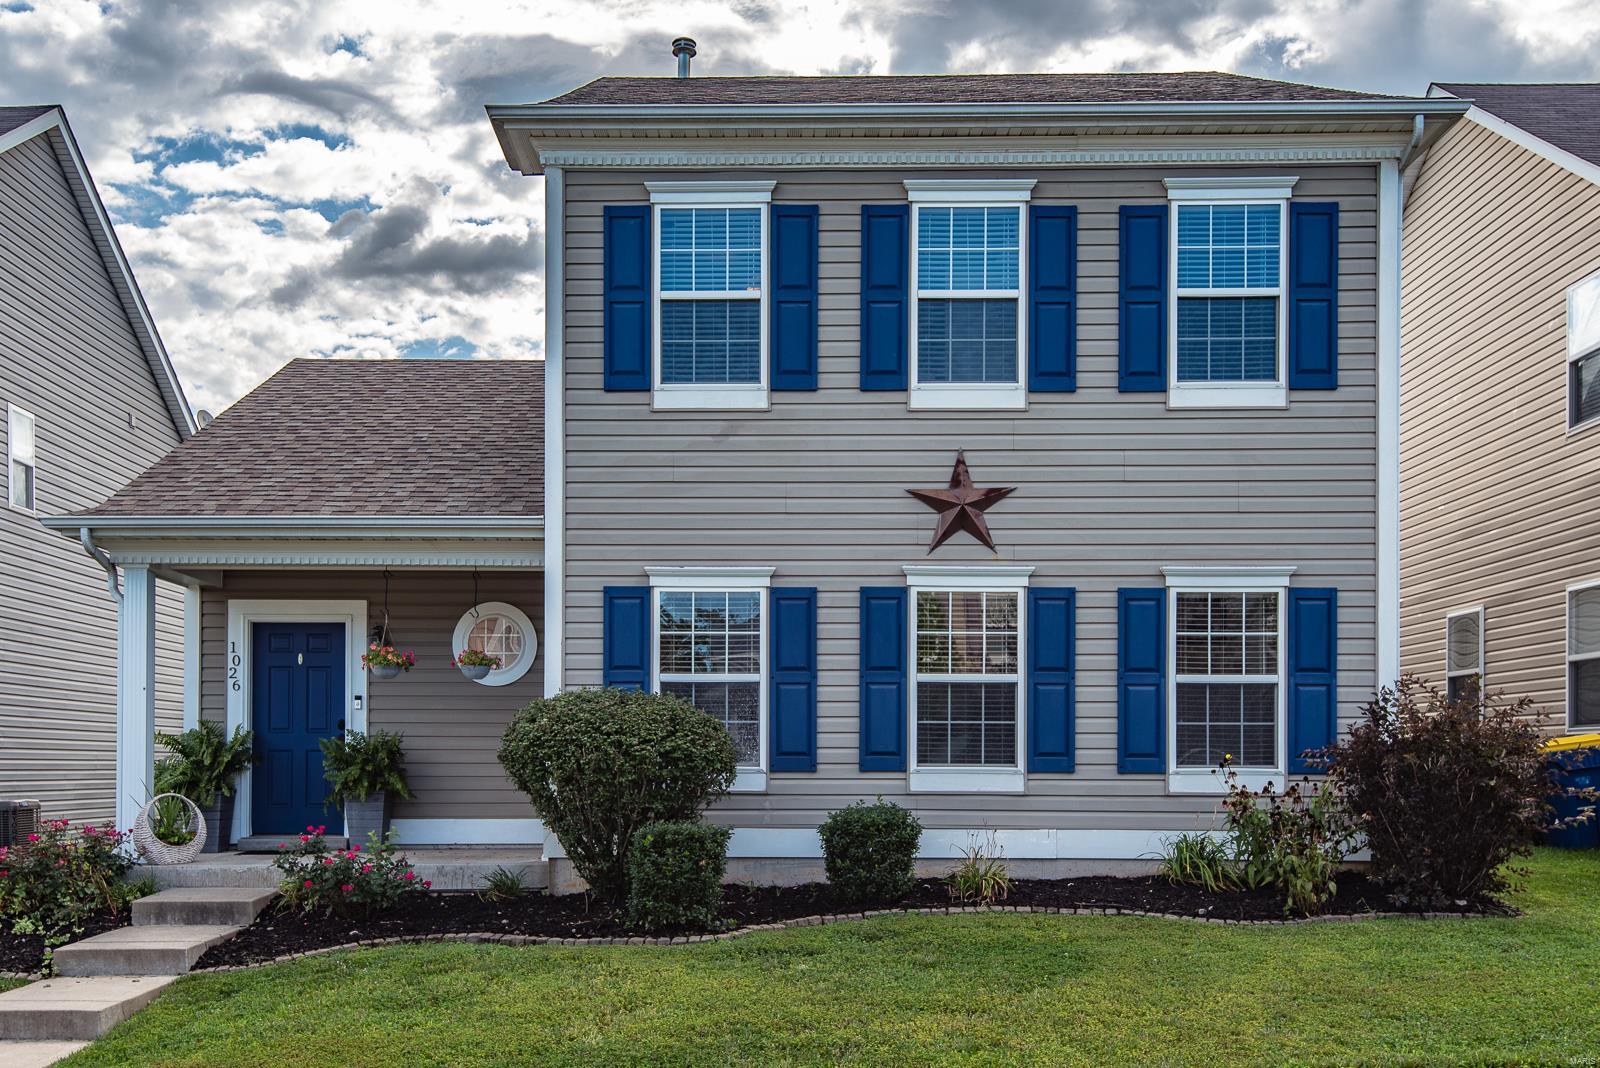
1026 Glengarry Dr, Wentzville, MO 63385
Member Features
Find Real Estate Bargain!
Full foreclosure details
Home value, equity and ownership info
Find homes priced below market
Get full access with a FREE Account
Already a member?
For Sale
Off Market
Home type
Price / sqft
Year built
Home Details
This is a large 1.5 story in Carlton Glen Estate with attractive curb appeal and lots of landscaping. Just a tad over 2, 000 sq ft with a main floor master bedroom, full bath & walk-in closet, open floor plan from Living Room to Kitchen! Main Floor Laundry, half bath, lots of windows, & sliding patio door from Living Room out to large patio. Upper Level includes 2 more Bedrooms, large Loft area for Family/TV/Computer Room, Full Bath, and Bonus Room over garage that with a little finish work could be a 4th Bedroom! Rear Entry 2 Car O/S Garage w/Opener & newer Roof & Hot Water Heater (both in 2019). Seller is offering a one-year Home Protection Plan to Buyers at Closing.
Interior Details
2076
3
3
Has Heating:
No
Heating Type:
N/A
Has Cooling:
No
Cooling Type:
N/A
Has Fuel:
Yes
Fuel Type:
Gas
Has Basement:
No
Basement Type:
N/A
Has Flooring:
No
Flooring Type:
N/A
Has Fireplace:
Yes
Fireplace Type:
N/A
Property Details
4792
Yes
Yes
Type:
Garage, Attached
Location:
N/A
Status:
N/A
Number of Spaces:
2
No
No
No
No
Yes
No
No
Construction Details
Bi-level
Aluminum/vinyl
N/A
N/A
N/A
Tax History
Year
Amount
Land
Improvement
Percent Change
Assessment
2020
$2,714
$0
$0
--%
$34,979
2019
$2,536
$0
$0
--%
$34,979
2018
$2,447
$0
$0
--%
$32,144
2017
$2,447
$0
$0
--%
$32,144
2016
$2,328
$0
$0
--%
$29,264
2014
$2,026
$0
$0
--%
$27,326
2013
$1,997
$0
$0
--%
$27,326
2012
$2,088
$0
$0
--%
$28,360

Average Home Price in 63385
Nearby Properties
Zip Code
Price
Bed
Bath
Sqft
Lot
Sold Date
$396,012
3 Beds
2 Baths
1,903 Sqft
7,405 Lot (sqft)
Sold 08/05/2026
$342,474
3 Beds
2 Baths
2,068 Sqft
6,098 Lot (sqft)
Sold 08/05/2026
$369,081
$369,081
3 Beds
2 Baths
1,784 Sqft
11,326 Lot (sqft)
Sold 05/29/2026
$395,305
4 Beds
2.5 Baths
2,066 Sqft
6,835 Lot (sqft)
Sold 10/05/2026
$363,181
4 Beds
2.5 Baths
2,010 Sqft
6,713 Lot (sqft)
Sold 10/05/2026
$292,767
3 Beds
3 Baths
1,845 Sqft
5,663 Lot (sqft)
Sold 10/05/2026
$346,337
3 Beds
2.5 Baths
1,808 Sqft
5,767 Lot (sqft)
Sold 10/06/2026
$314,217
3 Beds
2.5 Baths
2,076 Sqft
4,792 Lot (sqft)
Sold 10/05/2026
$314,900
4 Beds
2.5 Baths
2,080 Sqft
4,792 Lot (sqft)
Sold 09/29/2026




