Member Features
Find Real Estate Bargain!
Full foreclosure details
Home value, equity and ownership info
Find homes priced below market
Get full access with a FREE Account
Already a member?
$1,250,000
Listing Price4beds
3baths
2,068sqft
2,800sqft lot
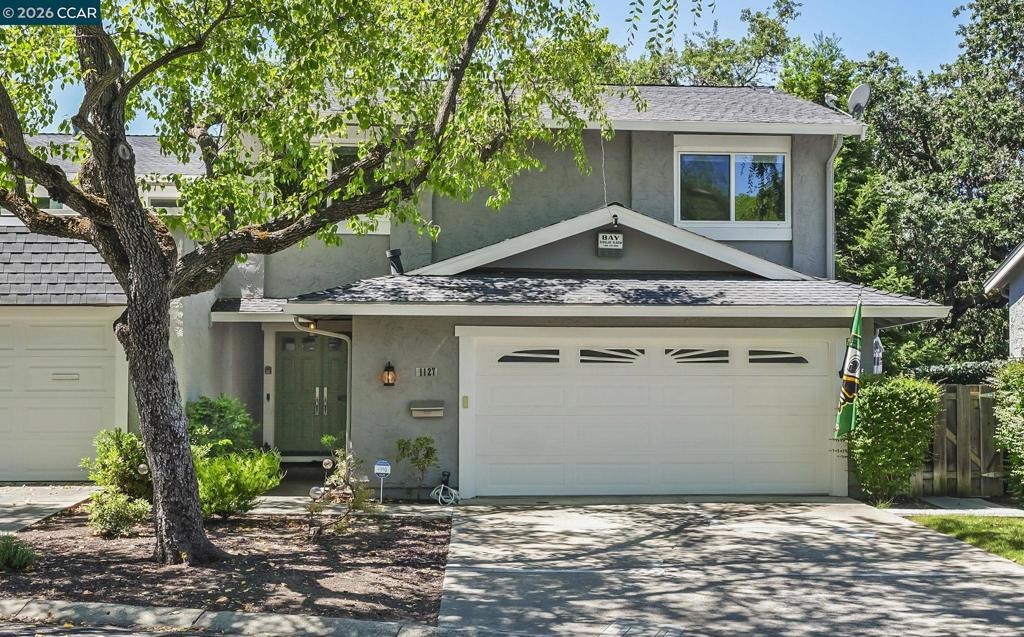
1127 Glengarry Dr, Walnut Creek, CA 94596
Member Features
Find Real Estate Bargain!
Full foreclosure details
Home value, equity and ownership info
Find homes priced below market
Get full access with a FREE Account
Already a member?
For Sale
New Listing
Off Market
Home type
Price / sqft
Year built
Home Details
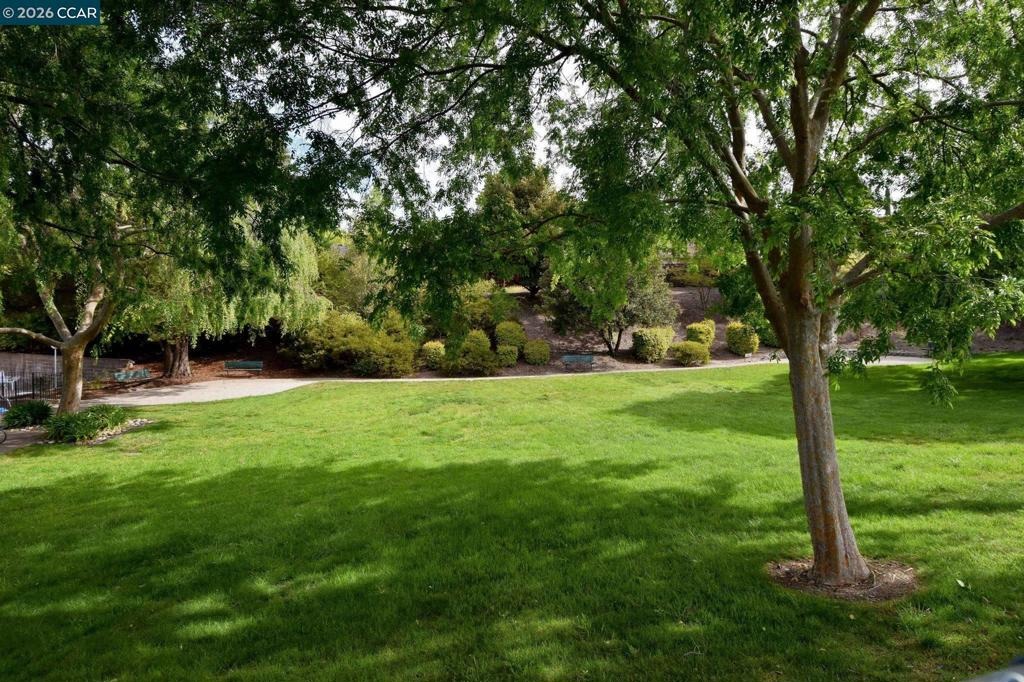
Welcome to this beautifully remodeled South Walnut Creek/Rudgear Estates townhome-a rare find that lives like a spacious single-family home. Step through the front door into an inviting entryway, where you are greeted by an elegant wet bar-complete with warm wood accents, modern cabinetry, and integrated lighting-perfectly positioned to welcome guests. The hallway opens into a spectacular, light-filled living area featuring dramatic vaulted ceilings and premium wide-plank flooring. The open-concept gourmet kitchen is outfitted with brand-new ZLine appliances and is strategically designed so you can cook while gazing through the large sliding glass door at the peaceful, tree-lined views. This main level flows effortlessly out to an expansive back deck, creating an unparalleled environment for indoor-outdoor entertaining. This 2,068 sq ft home offers a rare and highly flexible layout featuring 4 bedrooms and 3.5 bathrooms, highlighted by two full primary suites. The lower-level suite offers complete versatility with its own bedroom, sitting room, its own wet bar, a private courtyard entrance, and interior access. This layout is an exceptional setup for multigenerational living, guests, or an income-producing space. Upstairs, the second primary suite boasts ample closet space, dual vanities, and a large shower with dual shower heads, while two large additional bedrooms share a full hallway bathroom. Through the side gate, steps lead to the small backyard. HOA dues cover the home
Interior Details
2068
4
3
Has Heating:
Yes
Heating Type:
Forced Air With Air Conditioning
Has Cooling:
Yes
Cooling Type:
Central
Has Fuel:
No
Fuel Type:
N/A
Has Basement:
No
Basement Type:
N/A
Has Flooring:
No
Flooring Type:
N/A
Has Fireplace:
Yes
Fireplace Type:
N/A
Property Details
2800
Yes
Yes
Type:
Garage, Attached
Location:
N/A
Status:
N/A
Number of Spaces:
2
N/A
N/A
N/A
N/A
N/A
N/A
N/A
Construction Details
Contemporary
Stucco
N/A
N/A
Wood Shingle
Tax History
Year
Amount
Land
Improvement
Percent Change
Assessment
2020
$9,929
$520,522
$301,912
--%
$822,434
2019
$9,821
$510,316
$295,993
--%
$806,309
2018
$9,488
$500,310
$290,190
--%
$790,500
2017
$9,387
$403,300
$371,700
--%
$775,000
2016
$7,281
$162,338
$427,492
--%
$589,830
2014
$7,099
$156,768
$412,823
--%
$569,591
2013
$6,995
$156,060
$410,958
--%
$567,018
2012
$6,165
$135,963
$358,037
--%
$494,000

Average Home Price in 94596
Nearby Properties
Zip Code
Price
Bed
Bath
Sqft
Lot
Sold Date
$1,165,000
$1,165,000
4 Beds
2.5 Baths
2,068 Sqft
3,120 Lot (sqft)
Sold 09/17/2026
$1,086,261
$1,086,261
3 Beds
2.5 Baths
2,363 Sqft
2,610 Lot (sqft)
Sold 08/26/2026
$1,117,627
$1,117,627
3 Beds
2.5 Baths
2,055 Sqft
2,520 Lot (sqft)
Sold 08/26/2026
$1,096,734
$1,096,734
3 Beds
2.5 Baths
2,246 Sqft
2,912 Lot (sqft)
Sold 08/25/2026
$1,050,217
$1,050,217
3 Beds
2.5 Baths
2,068 Sqft
2,652 Lot (sqft)
Sold 08/19/2026
$1,245,487
$1,245,487
3 Beds
2 Baths
1,810 Sqft
6,380 Lot (sqft)
Sold 10/06/2026
$1,157,405
$1,157,405
3 Beds
2.5 Baths
2,246 Sqft
2,912 Lot (sqft)
Sold 10/06/2026
$1,172,992
$1,172,992
4 Beds
2 Baths
1,881 Sqft
4,050 Lot (sqft)
Sold 10/06/2026
$1,368,000
$1,368,000
3 Beds
2 Baths
2,196 Sqft
5,400 Lot (sqft)
Sold 09/04/2026