
Member Features
Find Real Estate Bargain!
Full foreclosure details
Home value, equity and ownership info
Find homes priced below market
Get full access with a FREE Account
Already a member?
$645,394
Listing Price3beds
3baths
2,145sqft
6,534sqft lot
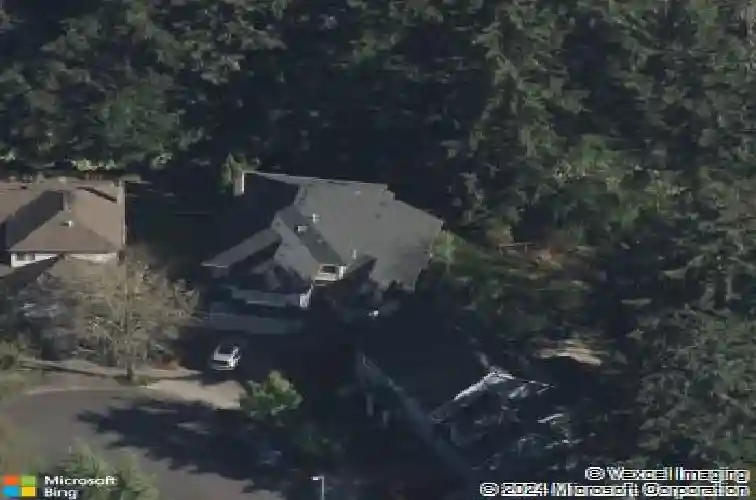
15455 Sw Gleneden Dr, Beaverton, OR 97007
Member Features
Find Real Estate Bargain!
Full foreclosure details
Home value, equity and ownership info
Find homes priced below market
Get full access with a FREE Account
Already a member?
For Sale
Home type
Price / sqft
Year built
Home Details
This remodeled 4-bedroom, 2.5-bath home sits on a premier Vale Park greenbelt lot in one of Beaverton's most sought-after neighborhoods - backing directly to Johnson Creek and a pond, with no rear neighbors. Oak hardwood floors run through both levels, refinished and paired with fresh interior paint throughout. Updated light fixtures carry through the main living spaces. On the mechanical side, the home has a newer gas furnace and a new gas water heater installed June 2026 - meaning the two biggest-ticket systems in the house are already handled. Solar panels are installed, and the garage is wired with an EV charger. The main floor is built for both daily living and entertaining. Soaring ceilings set the tone at the entry, opening into a formal living room with a bay window. The dining room is sized for real gatherings, not just a table for four. From there, the kitchen, breakfast nook, and family room all open to the creek and greenspace behind the house - so the water and trees are visible from nearly every main-floor room. The kitchen has newer appliances, fresh paint, a pantry, and more storage than most homes. The office area has open shelving instead of closed cabinetry, and the family room includes an electric fireplace. A full laundry room with washer and dryer is included. Upstairs, the primary suite is the standout: an attached bath with double sinks, a walk-in shower, a soaking tub, and a large walk-in closet. The remaining bedrooms share the same oak flooring and
Interior Details
2145
3
3
Has Heating:
Yes
Heating Type:
Yes
Has Cooling:
Yes
Cooling Type:
Central
Has Fuel:
No
Fuel Type:
N/A
Has Basement:
No
Basement Type:
N/A
Has Flooring:
No
Flooring Type:
Wood (unspecified)
Has Fireplace:
Yes
Fireplace Type:
N/A
Property Details
6534
No
No
Type:
Garage, Attached
Location:
N/A
Status:
N/A
Number of Spaces:
2
N/A
N/A
N/A
N/A
N/A
N/A
N/A
Construction Details
N/A
Wood
N/A
Gable/hip
Wood Shingle
Tax History
Year
Amount
Land
Improvement
Percent Change
Assessment
2019
$5,853
$0
$0
--%
$283,820
2018
$5,667
$0
$0
--%
$275,560
2017
$5,455
$0
$0
--%
$267,540
2016
$5,265
$0
$0
--%
$259,750
2015
$5,069
$0
$0
--%
$252,190
2013
$4,862
$0
$0
--%
$237,720
2012
$4,366
$0
$0
--%
$230,800

Average Home Price in 97007
Nearby Properties
Zip Code
Price
Bed
Bath
Sqft
Lot
Sold Date
$637,942
4 Beds
3 Baths
2,176 Sqft
6,970 Lot (sqft)
Sold 10/07/2026
$631,727
$631,727
4 Beds
3 Baths
1,967 Sqft
6,098 Lot (sqft)
Sold 09/30/2026
$616,436
$616,436
3 Beds
2 Baths
2,046 Sqft
7,841 Lot (sqft)
Sold 07/15/2026
$689,796
$689,796
3 Beds
3 Baths
2,346 Sqft
8,276 Lot (sqft)
Sold 07/15/2026
$615,027
$615,027
3 Beds
3 Baths
1,895 Sqft
5,663 Lot (sqft)
Sold 07/15/2026
$677,083
$677,083
4 Beds
4 Baths
2,410 Sqft
6,970 Lot (sqft)
Sold 10/13/2026
$603,828
$603,828
4 Beds
3 Baths
2,022 Sqft
7,841 Lot (sqft)
Sold 10/13/2026
$599,000
$599,000
4 Beds
3 Baths
1,960 Sqft
6,534 Lot (sqft)
Sold 10/13/2026
$659,552
$659,552
4 Beds
3 Baths
1,976 Sqft
5,663 Lot (sqft)
Sold 10/13/2026





