Member Features
Find Real Estate Bargain!
Full foreclosure details
Home value, equity and ownership info
Find homes priced below market
Get full access with a FREE Account
Already a member?
$275,000
Listing Price3beds
3baths
2,004sqft
10,019sqft lot
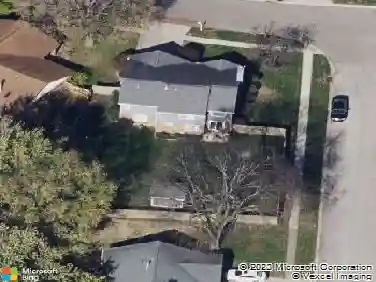
836 Gleneagle Dr, Dayton, OH 45431
Member Features
Find Real Estate Bargain!
Full foreclosure details
Home value, equity and ownership info
Find homes priced below market
Get full access with a FREE Account
Already a member?
For Sale
Off Market
Home type
Price / sqft
Year built
Home Details
Step inside this beautifully updated 4-bedroom, 2.5-bath home thats full of charm and surprisesits larger than it appears from the outside! Youll be greeted by professional landscaping and hardscape design, completed in 2023, setting the tone for the thoughtful upgrades found throughout. Inside, enjoy stylish laminate flooring on the main and lower levels (2022), complemented by updated crown molding and baseboards. A neutral paint palette adds warmth and cohesion to every room. The welcoming living room features a large front window that fills the space with natural light and includes a roomy entry closet for added convenience. The updated kitchen is a standout with custom lighting, ample cabinetry, an eat-at counter, and a spacious pantry (2023). Convection range, new dishwasher (2025), and open layout flowing into the Dining room. Upstairs, youll find gorgeous hardwood flooring and three Bedroomsall with vaulted ceilings. The Primary Suite is a serene retreat with a vaulted ceiling and a beautifully remodeled en-suite bath (2021). A full hallway bath serves the additional upstairs bedrooms. The lower level features a cozy family room with walk-out access to the backyard. Theres also a fourth Bedroom overlooking the backyard, a convenient half Bath and Laundry space updated in 2020, and plenty of storage. Step outside to enjoy the backyard patioideal for relaxing or entertaining guests. Major system updates include: New roof on house and shed (2020) New siding and gutters (
Interior Details
2004
3
3
Has Heating:
Yes
Heating Type:
Central
Has Cooling:
Yes
Cooling Type:
Central
Has Fuel:
Yes
Fuel Type:
Gas
Has Basement:
No
Basement Type:
Finished
Has Flooring:
No
Flooring Type:
N/A
Has Fireplace:
Yes
Fireplace Type:
N/A
Property Details
10019
Yes
Yes
Type:
Garage, Attached
Location:
N/A
Status:
N/A
Number of Spaces:
1
No
No
No
No
Yes
No
No
Construction Details
Split Level
Brick/stone (brick And/or Stone)
N/A
N/A
N/A
Tax History
Year
Amount
Land
Improvement
Percent Change
Assessment
2019
$2,993
$11,760
$29,640
--%
$41,400
2018
$2,999
$11,760
$29,640
--%
$41,400
2017
$2,998
$11,760
$29,640
--%
$41,400
2016
$2,971
$9,800
$30,020
--%
$39,820
2015
$2,970
$9,800
$30,020
--%
$39,820
2013
$2,735
$10,500
$28,620
--%
$39,120
2012
$2,880
$10,500
$28,620
--%
$39,120

Average Home Price in 45431
Nearby Properties
Zip Code
Price
Bed
Bath
Sqft
Lot
Sold Date
$230,985
$230,985
3 Beds
1.5 Baths
1,805 Sqft
11,326 Lot (sqft)
Sold 06/29/2026
$269,954
3 Beds
2.5 Baths
2,231 Sqft
10,454 Lot (sqft)
Sold 06/12/2026
$285,235
$285,235
3 Beds
2 Baths
2,198 Sqft
10,019 Lot (sqft)
Sold 05/15/2026
$289,000
$289,000
3 Beds
2 Baths
1,708 Sqft
10,454 Lot (sqft)
Sold 10/27/2026
$299,900
$299,900
3 Beds
2 Baths
1,812 Sqft
10,454 Lot (sqft)
Sold 10/27/2026
$241,726
4 Beds
2.5 Baths
1,818 Sqft
12,197 Lot (sqft)
Sold 10/27/2026
$273,281
4 Beds
1.5 Baths
2,198 Sqft
10,890 Lot (sqft)
Sold 10/27/2026
$279,900
4 Beds
2 Baths
2,160 Sqft
10,454 Lot (sqft)
Sold 10/13/2026
$291,219
$291,219
3 Beds
2 Baths
2,118 Sqft
11,326 Lot (sqft)
Sold 10/26/2026