Member Features
Find Real Estate Bargain!
Full foreclosure details
Home value, equity and ownership info
Find homes priced below market
Get full access with a FREE Account
Already a member?
$112,000
Listing Price4beds
2baths
1,204sqft
1,045sqft lot
535 Glendale Rd, Upper Darby, PA 19082
Member Features
Find Real Estate Bargain!
Full foreclosure details
Home value, equity and ownership info
Find homes priced below market
Get full access with a FREE Account
Already a member?
For Sale
Off Market
Home type
Price / sqft
Year built
Home Details
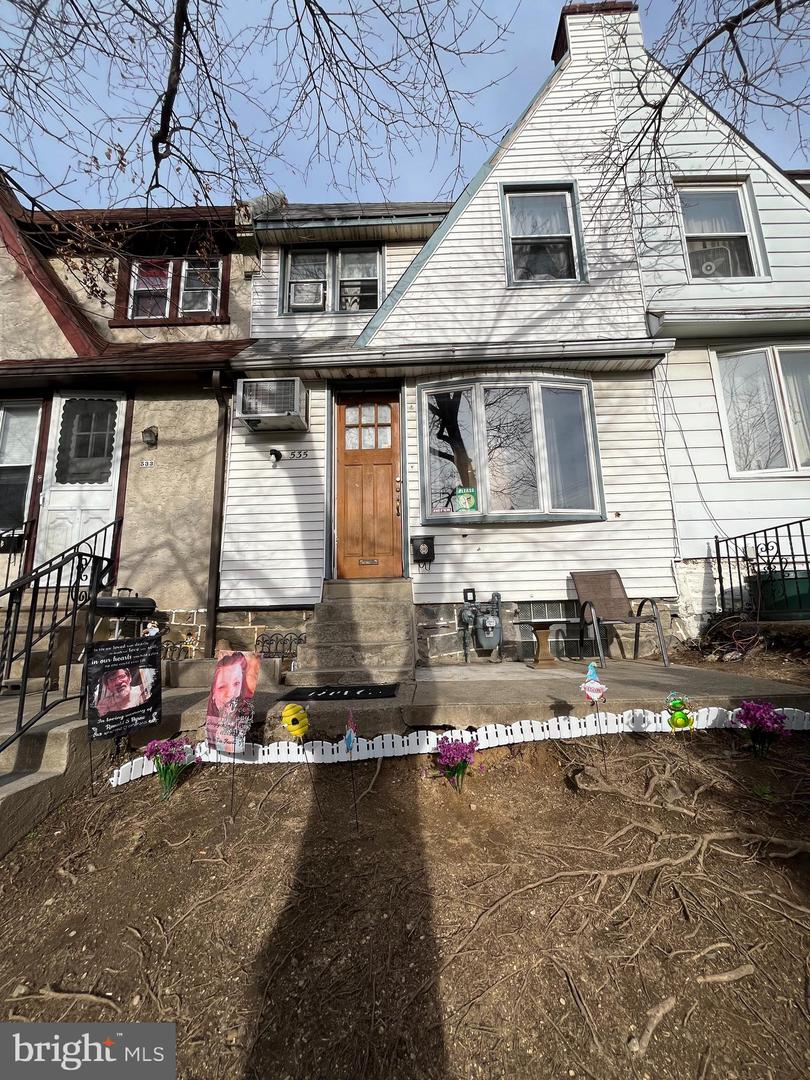
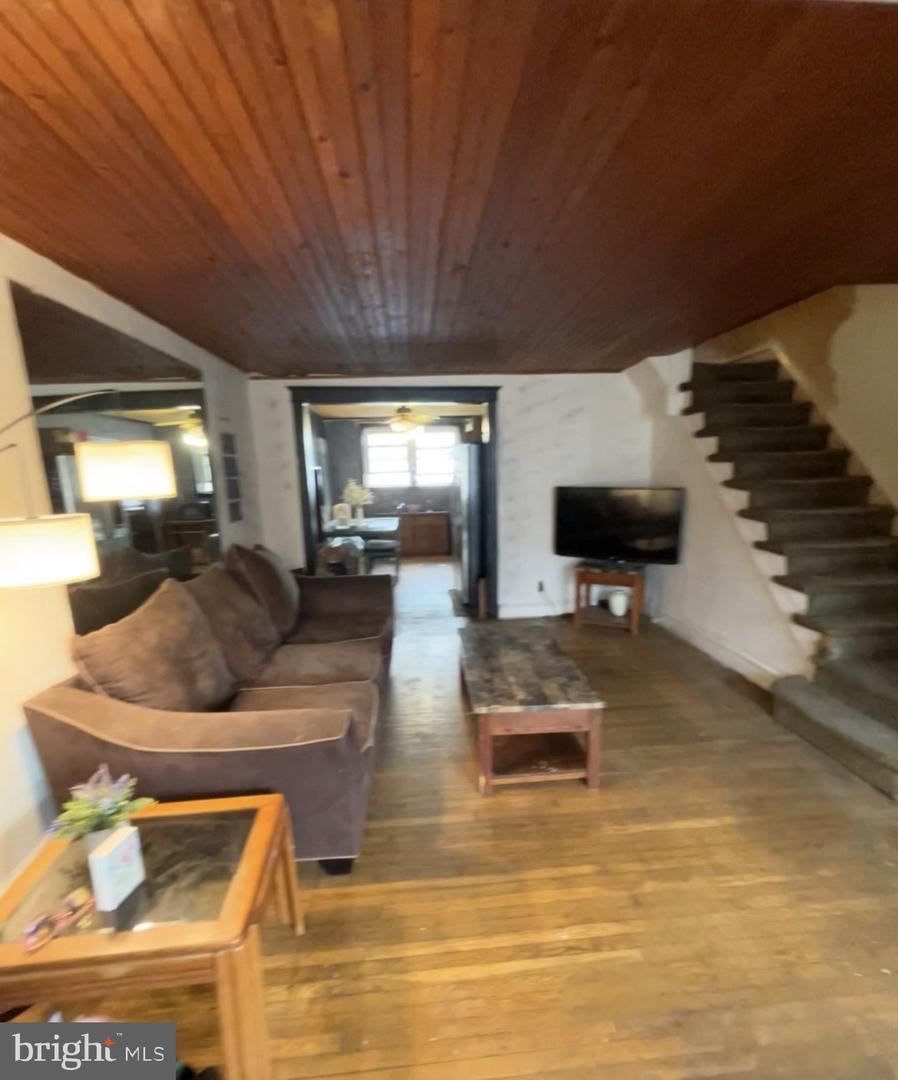
Welcome to 535 Glendale Rd, a reimagined 4-bedroom, 2.5-bath rowhome where classic charm meets bold, modern design. Step through the statement black door and into a bright open layout with warm wood accents and sleek finishes throughout. The designer kitchen features shaker cabinets, quartz countertops, a farmhouse sink, and a striking mosaic backsplash. Upstairs offers 3 spacious bedrooms and a spa-like bath, while the finished basement adds a guest suite, home office, or gym with a full bath. Enjoy the comfort of central air, luxury flooring, and recessed lighting throughout. Conveniently located just 2 blocks from Stonehurst Elementary School, within walking distance to multiple public transportation stops, and only a short drive to Center City Philadelphia, the airport, or shopping in King of Prussia. This move-in-ready home blends modern comfort with unbeatable accessibility.
Interior Details
1204
4
2
Has Heating:
Yes
Heating Type:
Central
Has Cooling:
No
Cooling Type:
N/A
Has Fuel:
Yes
Fuel Type:
Gas
Has Basement:
No
Basement Type:
Full
Has Flooring:
No
Flooring Type:
N/A
Has Fireplace:
Yes
Fireplace Type:
N/A
Property Details
1045
Yes
Yes
Type:
N/A
Location:
N/A
Status:
N/A
Number of Spaces:
N/A
N/A
N/A
N/A
N/A
N/A
N/A
N/A
Construction Details
Row Home
Aluminum/vinyl
N/A
N/A
N/A
Tax History
Year
Amount
Land
Improvement
Percent Change
Assessment
2020
$2,874
$12,290
$32,150
--%
$44,440
2019
$2,824
$12,290
$32,150
--%
$44,440
2018
$2,791
$0
$0
--%
$44,440
2017
$2,719
$0
$0
--%
$44,440
2016
$2,699
$0
$0
--%
$44,440
2014
$2,592
$0
$0
--%
$44,440
2013
$2,499
$0
$0
--%
$44,440

Average Home Price in 19082
Nearby Properties
Zip Code
Price
Bed
Bath
Sqft
Lot
Sold Date
$189,247
$189,247
3 Beds
1 Baths
1,024 Sqft
1,699 Lot (sqft)
Sold 10/12/2026
$155,556
3 Beds
1 Baths
1,339 Sqft
1,350 Lot (sqft)
Sold 09/30/2026
$180,558
3 Beds
1.5 Baths
1,238 Sqft
1,220 Lot (sqft)
Sold 09/29/2026
$50,775
3 Beds
1 Baths
1,224 Sqft
1,263 Lot (sqft)
Sold 09/26/2026
$173,461
3 Beds
1.5 Baths
1,346 Sqft
1,220 Lot (sqft)
Sold 09/25/2026
$181,462
$181,462
3 Beds
1 Baths
1,170 Sqft
1,481 Lot (sqft)
Sold 09/23/2026
$171,031
$171,031
3 Beds
1.5 Baths
1,170 Sqft
1,568 Lot (sqft)
Sold 09/23/2026
$186,571
$186,571
3 Beds
1 Baths
1,170 Sqft
1,568 Lot (sqft)
Sold 09/23/2026
$227,723
$227,723
3 Beds
1.5 Baths
1,152 Sqft
1,960 Lot (sqft)
Sold 09/23/2026