
Member Features
Find Real Estate Bargain!
Full foreclosure details
Home value, equity and ownership info
Find homes priced below market
Get full access with a FREE Account
Already a member?
$350,000
Listing Price4beds
3baths
2,024sqft
7,971sqft lot
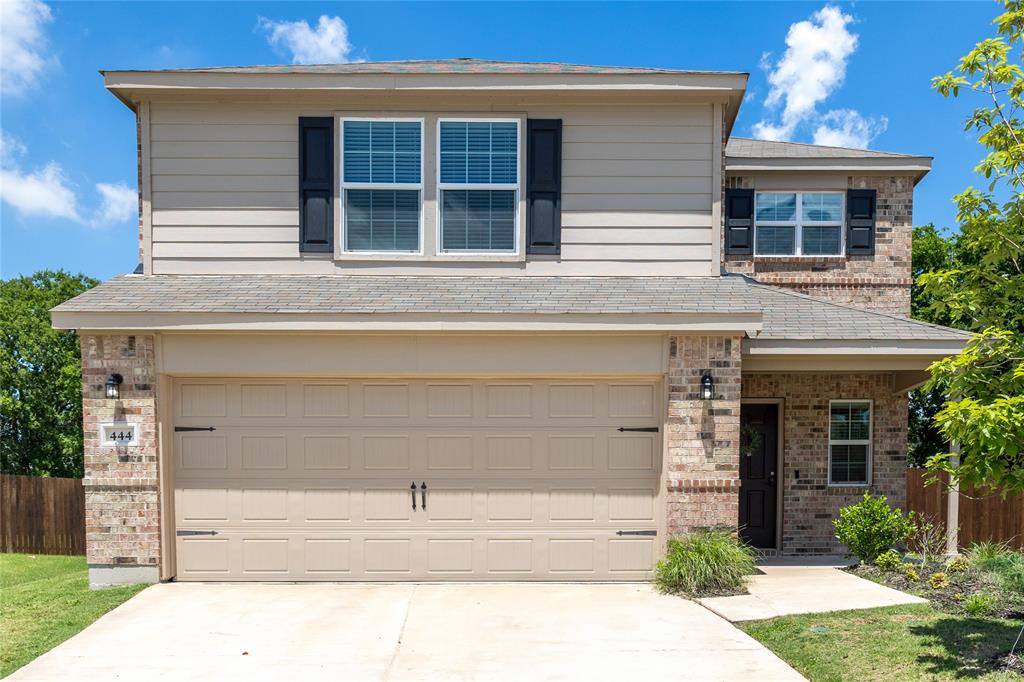
444 Glendale Dr, Van Alstyne, TX 75495
Member Features
Find Real Estate Bargain!
Full foreclosure details
Home value, equity and ownership info
Find homes priced below market
Get full access with a FREE Account
Already a member?
For Sale
Off Market
Home type
Price / sqft
Year built
Home Details
Spacious two-story beauty on one of the largest lots in Oakbrook! Backs to line of beautiful mature trees. 24-acre park under construction just half mile away! A fishing pond, walking trails, playground, a pavilion and much more will be only steps away for your enjoyment. This Lincoln floorplan features 4 BRs, 3 BAs & 2 living areas. Desired open floorplan is perfect for entertaining! Note floorplan in photos. Kitchen has stainless steel appliances, crisp white cabinets, quartz countertops & neutral color decorator backsplash tiles. Easy maintenance luxury plank vinyl flooring throughout home, except for carpeting in all bedrooms and game room upstairs. Very convenient to US75 for easy commuting. The OVERSIZED fully fenced backyard is perfect for a future swimming pool!
Interior Details
2024
4
3
Has Heating:
No
Heating Type:
N/A
Has Cooling:
No
Cooling Type:
N/A
Has Fuel:
No
Fuel Type:
N/A
Has Basement:
No
Basement Type:
N/A
Has Flooring:
No
Flooring Type:
N/A
Has Fireplace:
Yes
Fireplace Type:
N/A
Property Details
7971
No
No
Type:
Garage, Attached
Location:
N/A
Status:
N/A
Number of Spaces:
0
No
No
No
No
Yes
No
No
Construction Details
N/A
N/A
N/A
N/A
N/A
Tax History
Year
Amount
Land
Improvement
Percent Change
Assessment

Average Home Price in 75495
Nearby Properties
Zip Code
Price
Bed
Bath
Sqft
Lot
Sold Date
$419,648
3 Beds
2 Baths
2,218 Sqft
8,233 Lot (sqft)
Sold 09/29/2026
$384,590
3 Beds
2 Baths
1,801 Sqft
7,492 Lot (sqft)
Sold 09/29/2026
$414,420
3 Beds
2 Baths
2,200 Sqft
7,492 Lot (sqft)
Sold 10/12/2026





