Member Features
Find Real Estate Bargain!
Full foreclosure details
Home value, equity and ownership info
Find homes priced below market
Get full access with a FREE Account
Already a member?
$399,000
Listing Price4beds
3baths
1,423sqft
10,454sqft lot
2088 Glendale Dr, Decatur, GA 30032
Member Features
Find Real Estate Bargain!
Full foreclosure details
Home value, equity and ownership info
Find homes priced below market
Get full access with a FREE Account
Already a member?
For Sale
Off Market
Home type
Price / sqft
Year built
Home Details
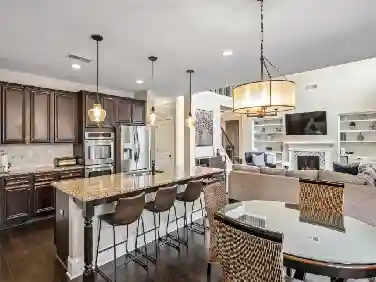
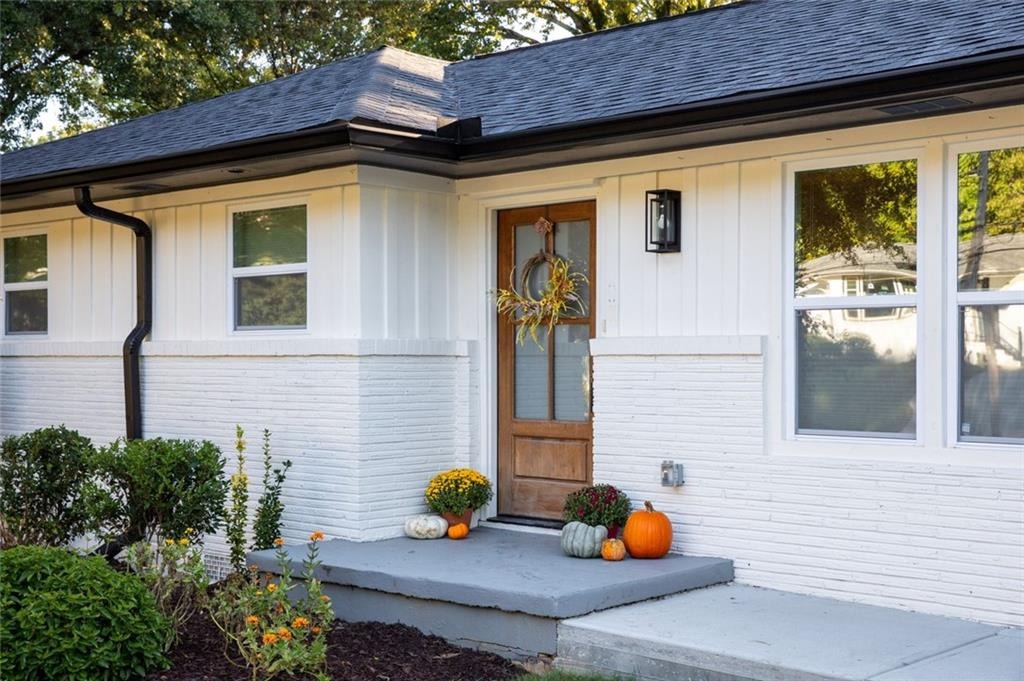
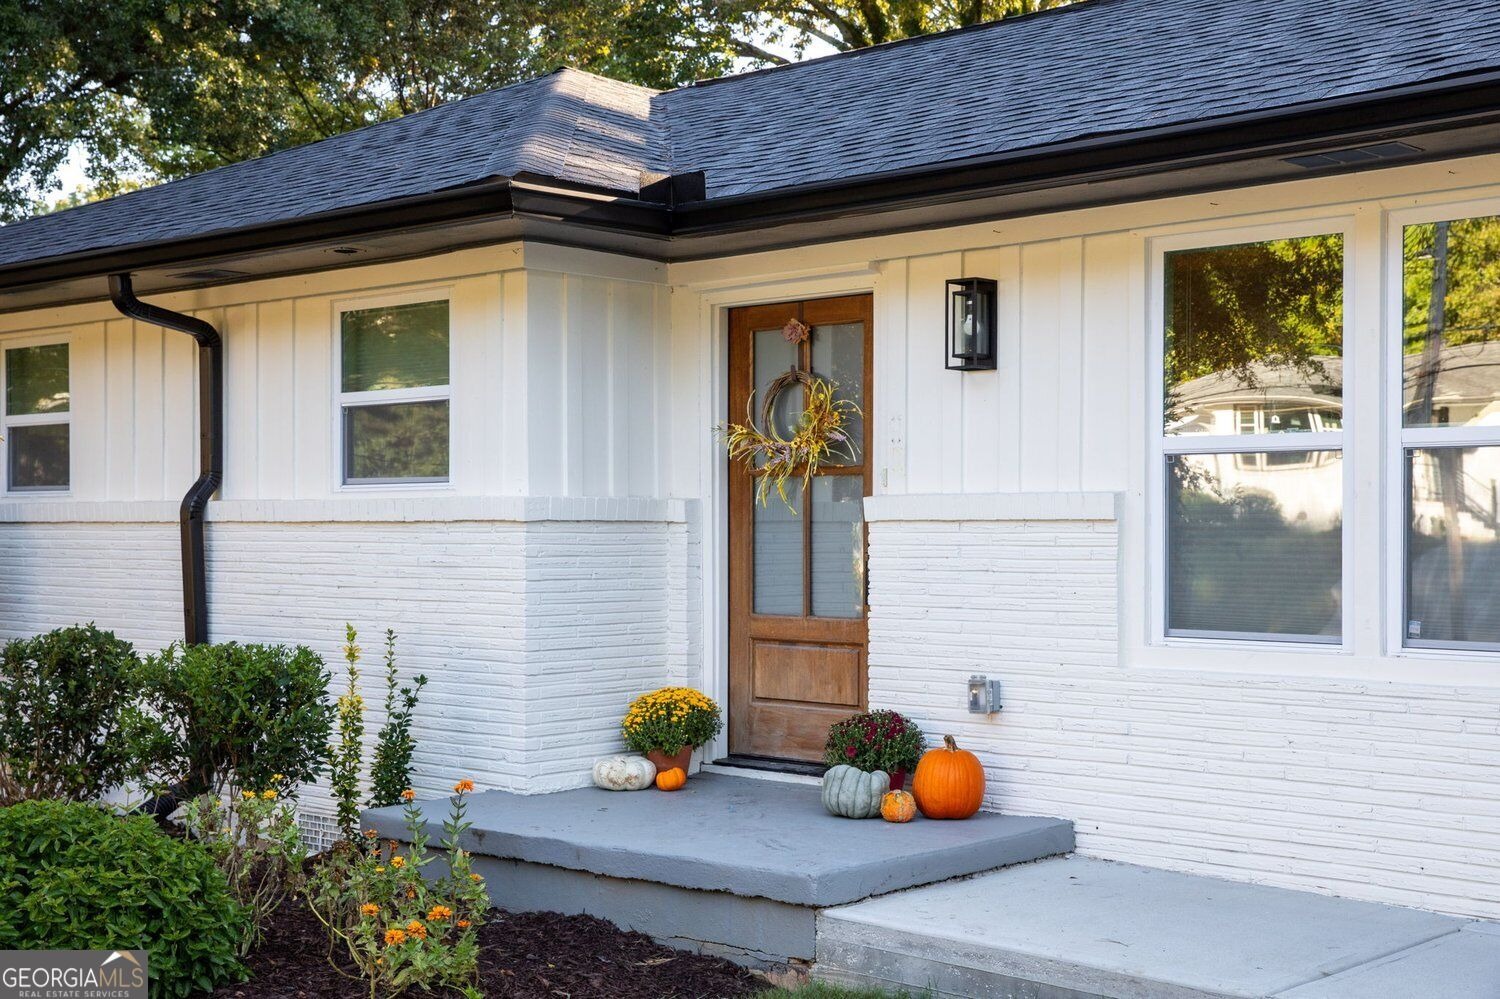
You finally found it. All of the benefits of a brand-new home without sacrificing character and that established, lived-in feel. 2088 Glendale feels like home the second you step inside. No detail has been overlooked! Enjoy peace of mind with a brand-new HVAC system, water heater, windows, wooden privacy fence, and blinds, all updated in 2025, plus a roof that's just four years young. The improvements don't stop there, with a beautifully renovated interior taken down to the studs, a recently poured driveway, and a ready-to-finish 850 sqft basement offering endless possibilities. Better yet, no sacrificed style in sight. Gorgeous '50s-style oak floors, recently added Craftsman-style trim, ship-lap detailing, and photo-worthy finishes in the kitchen and all three bathrooms are just some of the highlights. Two of the four bedrooms feature en suite bathrooms, giving extra options for guests/in-laws. An almost 900 sqft basement with brand new windows is ready to be used as a home gym, or finished to be a separate office space or rec room. Out back, enjoy a newly fenced backyard with a patio right off the back door and a dedicated fire pit area, creating the perfect setup for entertaining and truly making the most of your space. You'll have a reason to venture out, too. Vela Park, one of East Lake's newest additions, is right nearby, bringing a food hall with local kitchens, a full-service bar, and sprawling outdoor green space to the neighborhood. You're also close to East Lake Go
Interior Details
1423
4
3
Has Heating:
Yes
Heating Type:
Central
Has Cooling:
Yes
Cooling Type:
Central
Has Fuel:
Yes
Fuel Type:
Gas
Has Basement:
No
Basement Type:
Basement (unspecified)
Has Flooring:
No
Flooring Type:
N/A
Has Fireplace:
Yes
Fireplace Type:
N/A
Property Details
10454
No
Yes
Type:
Carport (unspecified)
Location:
N/A
Status:
N/A
Number of Spaces:
1
No
No
No
No
Yes
No
No
Construction Details
Ranch
Frame Brick
N/A
Gable/hip
Asphalt
Tax History
Year
Amount
Land
Improvement
Percent Change
Assessment
2020
$2,480
$8,000
$40,188
--%
$48,188
2019
$2,480
$8,000
$45,480
--%
$53,480
2017
$944
$8,000
$45,480
--%
$53,480
2017
$944
$3,200
$9,920
--%
$13,120
2016
$1,048
$3,200
$12,240
--%
$15,440
2014
$663
$2,360
$4,200
--%
$6,560
2013
$663
$2,360
$4,200
--%
$6,560
2012
$663
$2,360
$4,200
--%
$6,560

Average Home Price in 30032
Nearby Properties
Zip Code
Price
Bed
Bath
Sqft
Lot
Sold Date
$227,128
$227,128
2 Beds
1 Baths
1,397 Sqft
13,504 Lot (sqft)
Sold 09/22/2026
$319,348
$319,348
3 Beds
1 Baths
1,343 Sqft
13,068 Lot (sqft)
Sold 09/14/2026
$119,041
$119,041
2 Beds
1 Baths
1,350 Sqft
11,326 Lot (sqft)
Sold 08/25/2026
$162,063
$162,063
3 Beds
1 Baths
1,425 Sqft
11,326 Lot (sqft)
Sold 07/01/2026
$335,000
$335,000
4 Beds
3 Baths
1,485 Sqft
14,375 Lot (sqft)
Sold 09/29/2026
$300,000
$300,000
2 Beds
1 Baths
1,323 Sqft
11,326 Lot (sqft)
Sold 10/18/2026
$250,000
$250,000
3 Beds
1.5 Baths
1,474 Sqft
10,019 Lot (sqft)
Sold 10/12/2026
$250,000
$250,000
4 Beds
2 Baths
1,254 Sqft
10,890 Lot (sqft)
Sold 10/13/2026
$350,000
$350,000
2 Beds
2 Baths
1,290 Sqft
14,375 Lot (sqft)
Sold 09/29/2026