
Member Features
Find Real Estate Bargain!
Full foreclosure details
Home value, equity and ownership info
Find homes priced below market
Get full access with a FREE Account
Already a member?
$625,000
Listing Price3beds
1baths
1,094sqft
10,500sqft lot
1431 S Glencoe St, Denver, CO 80222
Member Features
Find Real Estate Bargain!
Full foreclosure details
Home value, equity and ownership info
Find homes priced below market
Get full access with a FREE Account
Already a member?
For Sale
Off Market
Home type
Price / sqft
Year built
Home Details
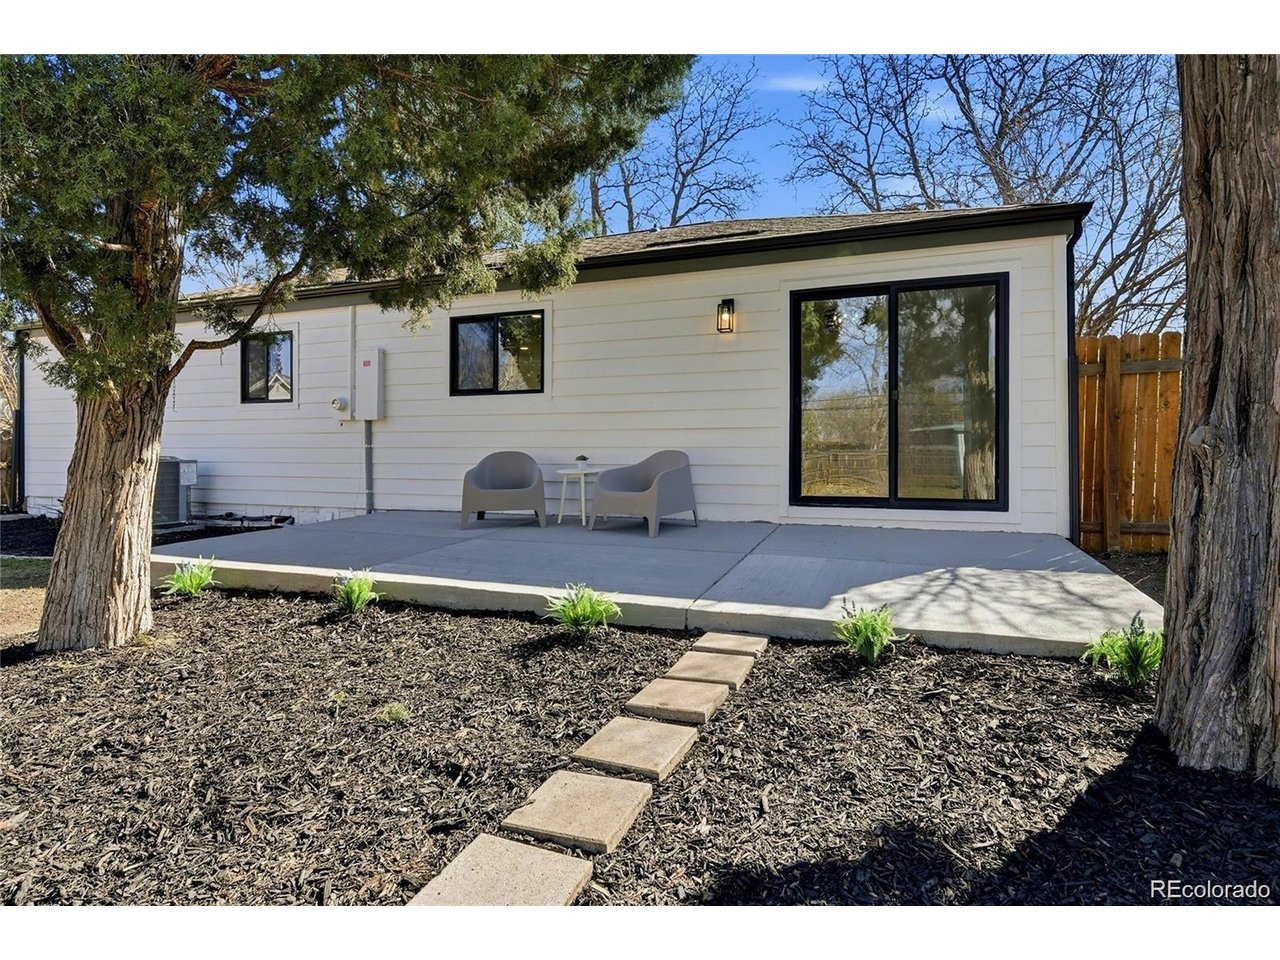
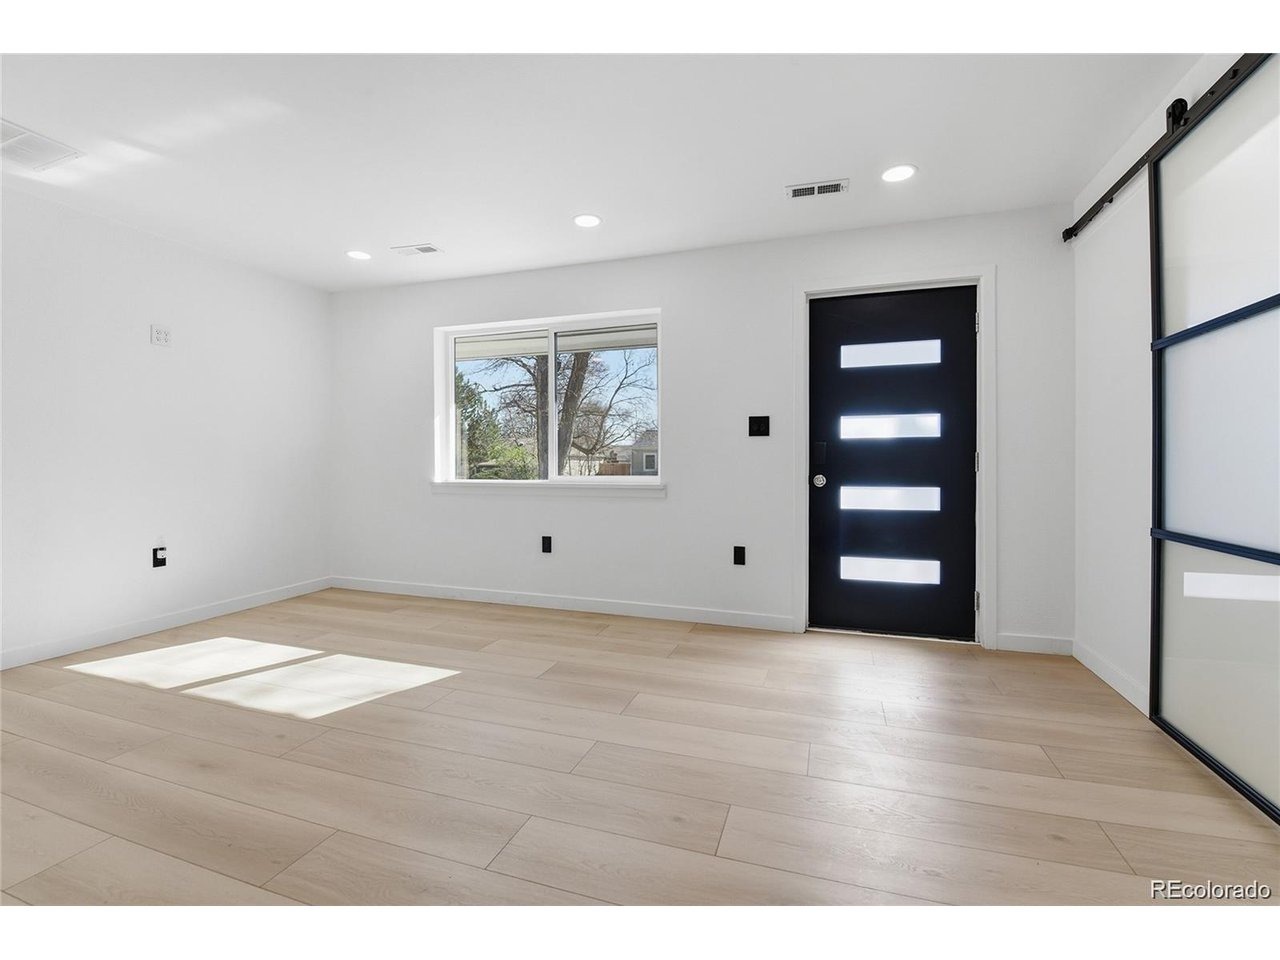
There are homes you walk into, and then there is the one. Welcome to Glencoe St in Denver, a fully reimagined home thoughtfully rebuilt from top to bottom with intention, quality, and a clear vision for how a home should feel.nnFrom the moment you step inside, natural light pours in through new windows, filling the space with warmth and energy. Every detail has been carefully considered, creating a home that lives far beyond its square footage and feels like something you would expect at a much higher price point.nnThe heart of the home is the kitchen, designed for both everyday living and meaningful gatherings. Clean lines and modern design meet functionality with sleek quartz countertops, stainless steel appliances, a gas stove, and abundant cabinetry with beautiful hardware.nnThe dining area opens seamlessly to the backyard through a patio door, extending your living space outdoors. A newly poured concrete patio, shaded by mature trees, offers a peaceful place to relax or entertain. The lot provides room to build a large garage if desired.nnOak floors run throughout, bringing warmth and quality. A flexible front space with black metal French doors serves as a modern office or third bedroom, easily adapting to your lifestyle.nnThe secondary bedroom is complemented by a beautifully finished full bathroom with a bathtub and glass doors. The primary suite features European style closets, a spacious walk in shower with custom glass, a double vanity, and a bidet toilet, creating
Interior Details
1094
3
1
Has Heating:
Yes
Heating Type:
Forced Air With Air Conditioning
Has Cooling:
Yes
Cooling Type:
Central
Has Fuel:
Yes
Fuel Type:
Gas
Has Basement:
No
Basement Type:
No Basement
Has Flooring:
No
Flooring Type:
N/A
Has Fireplace:
Yes
Fireplace Type:
N/A
Property Details
10500
No
No
Type:
Carport (unspecified)
Location:
N/A
Status:
N/A
Number of Spaces:
0
No
No
No
No
Yes
No
No
Construction Details
N/A
Combination
N/A
N/A
N/A
Tax History
Year
Amount
Land
Improvement
Percent Change
Assessment
2019
$1,816
$9,910
$15,280
--%
$25,190
2019
$1,816
$9,910
$15,280
--%
$25,190
2018
$1,650
$9,980
$11,350
--%
$21,330
2017
$1,645
$9,980
$11,350
--%
$21,330
2016
$1,502
$8,830
$9,590
--%
$18,420
2014
$1,234
$8,830
$6,030
--%
$14,860
2013
$1,234
$8,828
$6,032
--%
$14,860
2011
$1,056
$8,828
$5,982
--%
$14,810

Average Home Price in 80222
Nearby Properties
Zip Code
Price
Bed
Bath
Sqft
Lot
Sold Date
$531,160
$531,160
4 Beds
1 Baths
1,149 Sqft
6,960 Lot (sqft)
Sold 09/03/2026
$580,806
$580,806
3 Beds
2 Baths
1,177 Sqft
7,920 Lot (sqft)
Sold 08/07/2026
$549,021
$549,021
3 Beds
2 Baths
1,159 Sqft
7,170 Lot (sqft)
Sold 07/15/2026
$497,433
$497,433
3 Beds
1 Baths
1,080 Sqft
6,900 Lot (sqft)
Sold 06/24/2026
$674,900
$674,900
2 Beds
1 Baths
968 Sqft
7,540 Lot (sqft)
Sold 06/04/2026
$642,091
$642,091
3 Beds
3 Baths
1,123 Sqft
10,100 Lot (sqft)
Sold 09/29/2026
$715,881
$715,881
3 Beds
2 Baths
1,216 Sqft
6,120 Lot (sqft)
Sold 10/05/2026
$895,000
$895,000
3 Beds
2 Baths
1,226 Sqft
7,590 Lot (sqft)
Sold 10/05/2026
$560,000
$560,000
3 Beds
1 Baths
1,000 Sqft
6,300 Lot (sqft)
Sold 10/06/2026
Calculators
Mortgage
Mortgage Calculator
Details for 1431 S GLENCOE ST
Property Debt
Foreclosure Contact Details
Similar Homes Nearby



Guides for Glencoe St

In August 2024, Denver saw a 15% YoY rise in pre-foreclosures. Aurora had a 71% surge from July. Fort Collins showed stability with just 1 case, while Lakewood doubled YoY. Colorado Springs reported a 10% drop YoY. Each city reveals unique housing dynamics in Colorado.



