Member Features
Find Real Estate Bargain!
Full foreclosure details
Home value, equity and ownership info
Find homes priced below market
Get full access with a FREE Account
Already a member?
$664,799
Listing Price4beds
3baths
2,003sqft
6,970sqft lot
3121 NE Glencoe Oaks Pl, Hillsboro, OR 97124
Member Features
Find Real Estate Bargain!
Full foreclosure details
Home value, equity and ownership info
Find homes priced below market
Get full access with a FREE Account
Already a member?
For Sale
Off Market
Home type
Price / sqft
Year built
Home Details
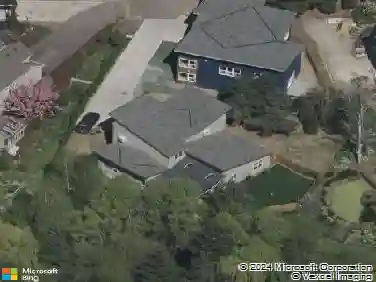
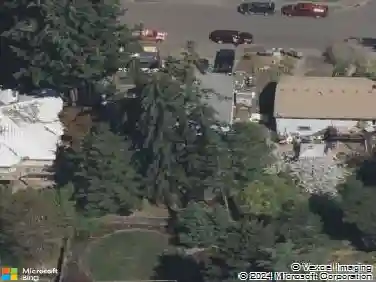
Beautiful 4 bedroom home and a nice landscaped lot. Backyard with fire pit, concrete planters, Covered patio. Roof installed in 2021. Upgrades since 2023 include: new windows, French door installed, completely remodeled kitchen which includes: gas stove, new cabinets, new appliances, quartz counter tops, backsplash with glass tile. Quartz surrounding the fireplace, new dining room chandeliers. New bathroom cabinets, sink and quartz countertops. Extra washer/dryer hook ups in the garage with sink. New water heater and heating and ac systems. Exterior painted and floors installed. Sprinkler system front and back. Move-in ready and enjoy! Amazing fenced backyard. 3D Matterport on Homes.com The back of the school is at the end of the street. No School traffic comes down the road only teachers to park for the day.Open Sunday,2/22..2-4pm. [Home Energy Score = 4. HES Report at https://rpt.greenbuildingregistry.com/hes/OR10206415]
Interior Details
2003
4
3
Has Heating:
Yes
Heating Type:
Forced Air With Air Conditioning
Has Cooling:
Yes
Cooling Type:
Central
Has Fuel:
No
Fuel Type:
N/A
Has Basement:
No
Basement Type:
N/A
Has Flooring:
No
Flooring Type:
Wood (unspecified)
Has Fireplace:
Yes
Fireplace Type:
N/A
Property Details
6970
No
No
Type:
Garage, Attached
Location:
N/A
Status:
N/A
Number of Spaces:
2
No
No
No
No
Yes
No
No
Construction Details
N/A
Wood
N/A
Gable
Composition Shingle
Tax History
Year
Amount
Land
Improvement
Percent Change
Assessment
2019
$4,443
$0
$0
--%
$258,670
2018
$4,253
$0
$0
--%
$251,140
2017
$4,099
$0
$0
--%
$243,830
2016
$3,986
$0
$0
--%
$236,730
2015
$3,826
$0
$0
--%
$229,840
2013
$3,722
$0
$0
--%
$216,660
2012
$3,606
$0
$0
--%
$210,350

Average Home Price in 97124
Nearby Properties
Zip Code
Price
Bed
Bath
Sqft
Lot
Sold Date
$661,822
$661,822
4 Beds
3 Baths
2,255 Sqft
9,148 Lot (sqft)
Sold 10/09/2026
$567,282
3 Beds
2 Baths
1,794 Sqft
6,970 Lot (sqft)
Sold 06/04/2026
$607,552
$607,552
3 Beds
3 Baths
2,047 Sqft
6,970 Lot (sqft)
Sold 06/04/2026
$684,805
$684,805
4 Beds
3 Baths
1,898 Sqft
8,276 Lot (sqft)
Sold 10/13/2026
$571,443
$571,443
4 Beds
2 Baths
1,744 Sqft
7,405 Lot (sqft)
Sold 10/13/2026
$625,000
$625,000
3 Beds
3 Baths
2,108 Sqft
9,583 Lot (sqft)
Sold 10/13/2026
$633,707
$633,707
4 Beds
2 Baths
2,144 Sqft
7,841 Lot (sqft)
Sold 10/13/2026
$742,000
$742,000
4 Beds
3 Baths
2,264 Sqft
10,019 Lot (sqft)
Sold 10/13/2026
$649,900
$649,900
4 Beds
3 Baths
2,210 Sqft
6,970 Lot (sqft)
Sold 10/05/2026