

Member Features
Find Real Estate Bargain!
Full foreclosure details
Home value, equity and ownership info
Find homes priced below market
Get full access with a FREE Account
Already a member?
$859,000
Listing Price2beds
2baths
1,573sqft
--sqft lot
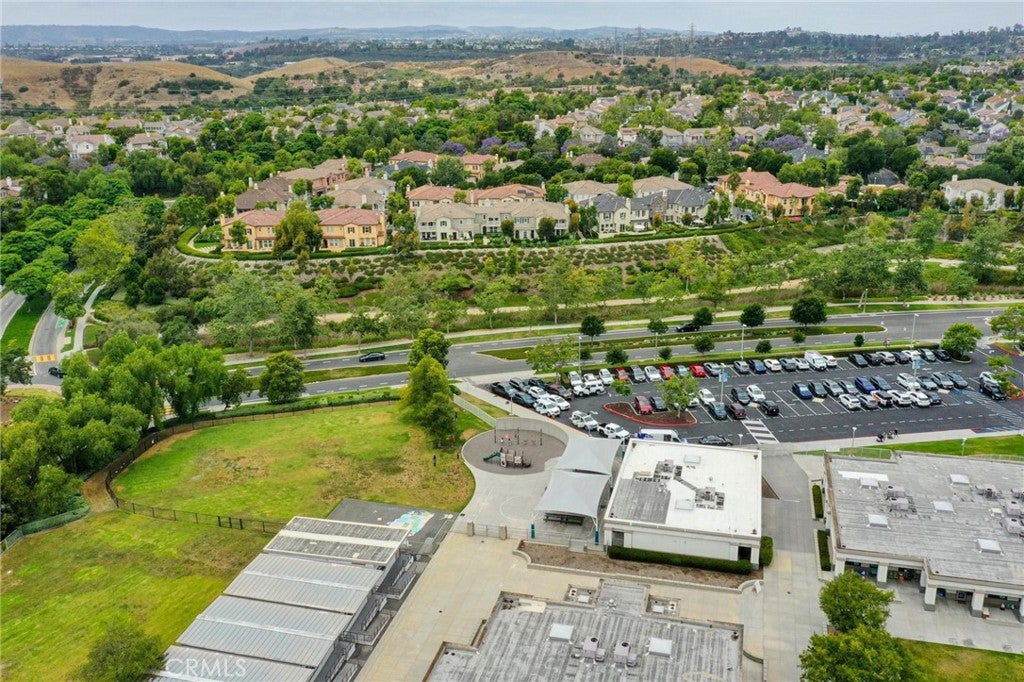
56 Glenalmond Ln, Ladera Ranch, CA 92694
Member Features
Find Real Estate Bargain!
Full foreclosure details
Home value, equity and ownership info
Find homes priced below market
Get full access with a FREE Account
Already a member?
For Sale
Off Market
Home type
Price / sqft
Year built
Home Details
This striking townhome is filled with natural light, thanks to the abundance of windows throughout. Soaring ceilings and glossy white ceramic tile floors create a bright, airy atmosphere while enhancing the home's spacious feel. The beautifully designed open-concept kitchen features sleek white soft-close cabinetry, stainless steel appliances, under-cabinet lighting, and generous countertop space. The dining area flows effortlessly into the inviting living room, where an elegant fireplace serves as the focal point. Just outside, a newly tiled private patio provides the perfect setting for morning coffee, outdoor dining, or evening barbecues. Upstairs, an open catwalk connects two private suites. The primary suite offers a walk-in closet and a luxurious ensuite bathroom with dual vanities, a soaking tub, and a separate shower. The secondary suite includes its own private balcony overlooking serene, lush landscaping. A spacious laundry room with additional storage adds everyday convenience. Residents of Ladera Ranch enjoy access to top-rated schools and an impressive array of community amenities, including multiple swimming pools and spas, parks, scenic walking trails, sports courts, dog parks, clubhouses, and tennis courts.
Interior Details
1573
2
2
Has Heating:
Yes
Heating Type:
Gas
Has Cooling:
Yes
Cooling Type:
Central
Has Fuel:
Yes
Fuel Type:
Gas
Has Basement:
No
Basement Type:
N/A
Has Flooring:
No
Flooring Type:
N/A
Has Fireplace:
Yes
Fireplace Type:
N/A
Property Details
N/A
No
No
Type:
N/A
Location:
N/A
Status:
N/A
Number of Spaces:
N/A
N/A
N/A
N/A
N/A
N/A
N/A
N/A
Construction Details
Condo/apartment
N/A
N/A
N/A
N/A
Tax History
Year
Amount
Land
Improvement
Percent Change
Assessment
2020
$7,693
$271,789
$240,315
--%
$512,104
2019
$7,623
$266,460
$235,603
--%
$502,063
2018
$7,601
$261,235
$230,984
--%
$492,219
2017
$7,568
$256,113
$226,455
--%
$482,568
2016
$7,509
$251,091
$222,015
--%
$473,106
2014
$7,154
$218,657
$206,343
--%
$425,000
2013
$6,261
$110,911
$217,089
--%
$328,000
2012
$6,017
$110,911
$217,089
--%
$328,000

Average Home Price in 92694
Nearby Properties
Zip Code
Price
Bed
Bath
Sqft
Lot
Sold Date
$962,199
3 Beds
2.5 Baths
1,581 Sqft
0 Lot (sqft)
Sold 10/01/2026
$895,185
2 Beds
2.5 Baths
1,635 Sqft
0 Lot (sqft)
Sold 09/10/2026
$993,157
3 Beds
2.5 Baths
1,801 Sqft
0 Lot (sqft)
Sold 06/16/2026
$861,418
3 Beds
2.5 Baths
1,617 Sqft
0 Lot (sqft)
Sold 06/03/2026
$1,148,956
$1,148,956
3 Beds
2.5 Baths
1,703 Sqft
0 Lot (sqft)
Sold 05/14/2026
$1,249,000
$1,249,000
3 Beds
3 Baths
1,703 Sqft
0 Lot (sqft)
Sold 10/13/2026
$1,006,425
$1,006,425
3 Beds
2.5 Baths
1,801 Sqft
0 Lot (sqft)
Sold 10/13/2026
$889,000
2 Beds
3 Baths
1,658 Sqft
0 Lot (sqft)
Sold 10/13/2026
$855,000
2 Beds
3 Baths
1,543 Sqft
0 Lot (sqft)
Sold 10/13/2026
Calculators
Mortgage
Mortgage Calculator
Details for 56 GLENALMOND LN
Property Debt
Foreclosure Contact Details
Similar Homes Nearby

Guides for Glenalmond Ln

Santa Ana’s real estate market shows substantial growth, with home values reaching $970K in June 2024, up from $799.5K in July 2023. Neighboring cities also display varied market trends. The data indicates a promising market for potential buyers and investors.



