Member Features
Find Real Estate Bargain!
Full foreclosure details
Home value, equity and ownership info
Find homes priced below market
Get full access with a FREE Account
Already a member?
$325,000
Listing Price3beds
2baths
1,783sqft
15,682sqft lot
33 Glenabbey Dr Nw, Cartersville, GA 30120
Member Features
Find Real Estate Bargain!
Full foreclosure details
Home value, equity and ownership info
Find homes priced below market
Get full access with a FREE Account
Already a member?
For Sale
Off Market
Home type
Price / sqft
Year built
Home Details
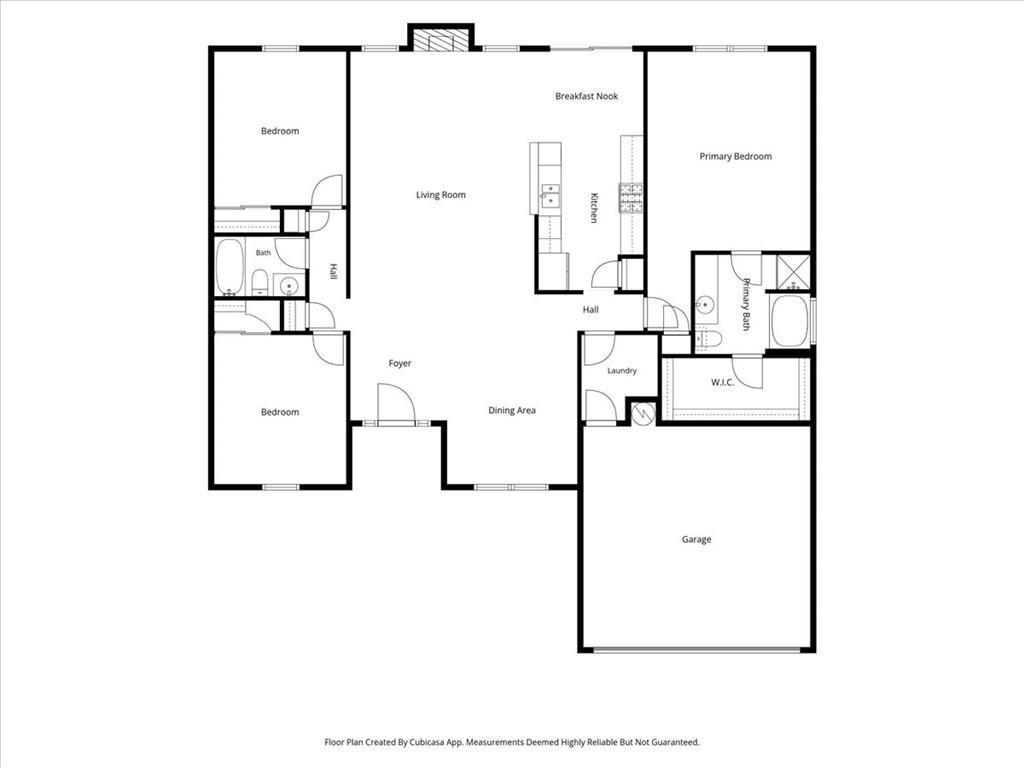
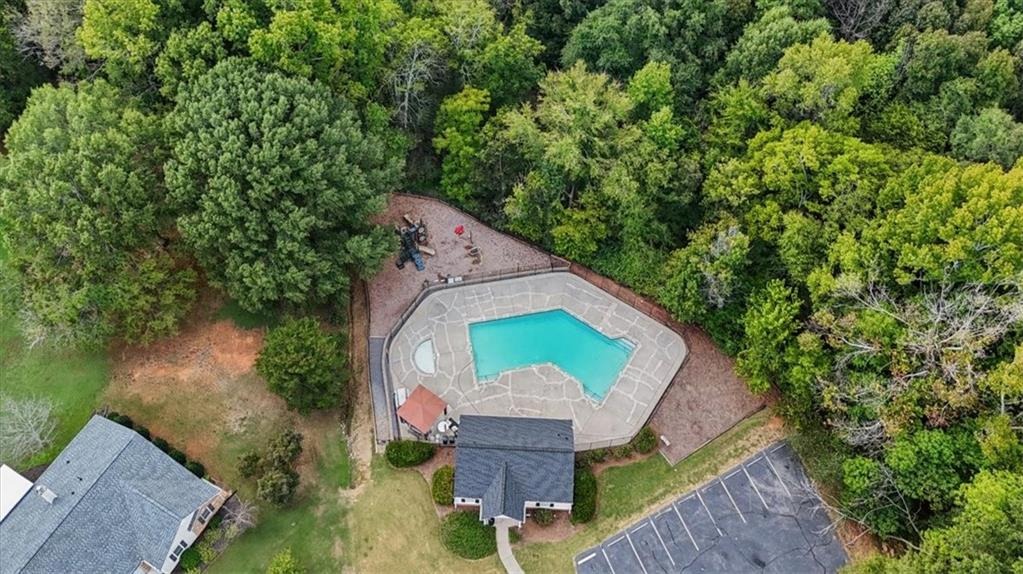
BRAND-NEW ROOF, gutters and downspouts (September 2026) top this one-level ranch in Walden Glen, one of Cartersville's most popular swim communities. The big-ticket items are handled: HVAC replaced [2019] and serviced regularly, plus a termite bond with Arrow Exterminators in place. Inside, 3 bedrooms and 2 full baths across 1,783 sq ft with vaulted ceilings, a fireside family room with gas starter, separate dining room, and a bright eat-in kitchen with white cabinets, stone counters and pantry. The primary suite offers a walk-in closet and separate tub and shower. Attached 2-car garage with kitchen-level entry. Outside, a level 0.36-acre lot with front porch, back patio and plenty of room to spread out. Security system and cameras stay. HOA is just $400/year and includes the pool and playground. Minutes to I-75, downtown Cartersville, Hamilton Crossing Park and the new Aquatic Center.
Interior Details
1783
3
2
Has Heating:
Yes
Heating Type:
Central
Has Cooling:
Yes
Cooling Type:
Central
Has Fuel:
No
Fuel Type:
N/A
Has Basement:
No
Basement Type:
N/A
Has Flooring:
No
Flooring Type:
Vinyl/resilient
Has Fireplace:
Yes
Fireplace Type:
N/A
Property Details
15682
Yes
Yes
Type:
N/A
Location:
N/A
Status:
N/A
Number of Spaces:
N/A
No
No
No
No
No
No
No
Construction Details
Ranch
Aluminum/vinyl
N/A
Gable
Composition Shingle
Tax History
Year
Amount
Land
Improvement
Percent Change
Assessment
2020
$1,021
$12,000
$53,940
--%
$65,940
2019
$803
$8,000
$49,600
--%
$57,600
2018
$786
$8,000
$48,904
--%
$56,904
2017
$532
$8,000
$39,760
--%
$47,760
2016
$534
$8,000
$39,760
--%
$47,760
2014
$318
$8,000
$29,880
--%
$37,880
2013
$836
$8,000
$27,160
--%
$35,160
2012
$777
$8,000
$27,080
--%
$35,080

Average Home Price in 30120
Nearby Properties
Zip Code
Price
Bed
Bath
Sqft
Lot
Sold Date
$382,960
4 Beds
3 Baths
1,744 Sqft
10,019 Lot (sqft)
Sold 10/05/2026
$334,000
$334,000
4 Beds
2 Baths
1,736 Sqft
10,454 Lot (sqft)
Sold 09/29/2026
$325,512
$325,512
4 Beds
2.5 Baths
1,858 Sqft
8,712 Lot (sqft)
Sold 08/10/2026
$375,000
4 Beds
2 Baths
2,044 Sqft
8,433 Lot (sqft)
Sold 09/29/2026
$333,000
$333,000
3 Beds
2 Baths
2,020 Sqft
7,841 Lot (sqft)
Sold 10/06/2026
$367,196
$367,196
3 Beds
2 Baths
1,522 Sqft
8,050 Lot (sqft)
Sold 10/06/2026
$374,900
3 Beds
2.5 Baths
1,980 Sqft
15,246 Lot (sqft)
Sold 10/05/2026