
Member Features
Find Real Estate Bargain!
Full foreclosure details
Home value, equity and ownership info
Find homes priced below market
Get full access with a FREE Account
Already a member?
$460,000
Listing Price5beds
3baths
2,700sqft
10,019sqft lot
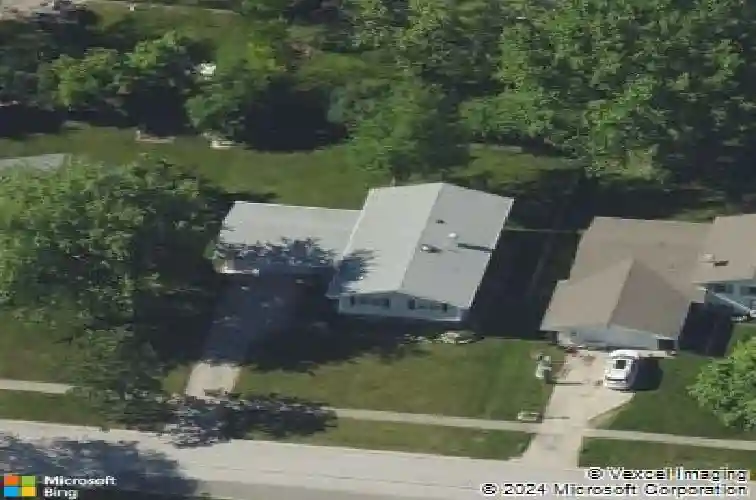
21w664 Glen Valley Dr, Glen Ellyn, IL 60137
Member Features
Find Real Estate Bargain!
Full foreclosure details
Home value, equity and ownership info
Find homes priced below market
Get full access with a FREE Account
Already a member?
For Sale
Off Market
Home type
Price / sqft
Year built
Home Details
Welcome to 21W664 Glen Valley Drive in the desirable Butterfield West subdivision of Glen Ellyn. This 5-bedroom, 3-bath home offers ample living space. This home has been lovingly maintained by the original owners. The main level features newly exposed hardwood floors (2025), fresh interior paint (2025), a bright living/dining area, and 3 bedrooms with 2 full baths, including a remodeled primary bath (2015) and updated kitchen (2008). The lower level provides 2 additional bedrooms, a full bath, a generous family room with walk-out access to the backyard, plus a separate storage room perfect for a future office, gym, or 6th bedroom. Notable improvements include furnace (2020), new vinyl siding and house wrap (2015), roof (2011), full house rewiring + new panel (2008), and new washer (2023). Enjoy unincorporated living with public water and sewer, lower taxes, and a prime location close to downtown Glen Ellyn, the Morton Arboretum, College of DuPage, Glen Ellyn and Lisle Metra stations, and major interstates. Located in the highly rated Glen Ellyn school district, with Westfield Elementary in the subdivision and Glen Crest Middle School and Glenbard South High School nearby. Home sold AS-IS.
Interior Details
2700
5
3
Has Heating:
Yes
Heating Type:
Central
Has Cooling:
Yes
Cooling Type:
Central
Has Fuel:
No
Fuel Type:
N/A
Has Basement:
No
Basement Type:
Basement (unspecified)
Has Flooring:
No
Flooring Type:
N/A
Has Fireplace:
Yes
Fireplace Type:
N/A
Property Details
10019
No
No
Type:
Garage, Attached
Location:
N/A
Status:
N/A
Number of Spaces:
2
N/A
N/A
N/A
N/A
N/A
N/A
N/A
Construction Details
Split Level
N/A
N/A
Gable
Asphalt
Tax History
Year
Amount
Land
Improvement
Percent Change
Assessment
2019
$6,942
$18,250
$89,970
--%
$108,220
2018
$6,721
$17,210
$85,580
--%
$102,790
2017
$6,134
$16,570
$82,420
--%
$98,990
2016
$5,995
$15,910
$79,130
--%
$95,040
2015
$5,925
$15,180
$75,490
--%
$90,670
2013
$5,574
$13,930
$74,620
--%
$88,550
2012
$5,503
$14,520
$77,810
--%
$92,330
2011
$5,344
$15,502
$83,104
--%
$98,606

Average Home Price in 60137
Nearby Properties
Zip Code
Price
Bed
Bath
Sqft
Lot
Sold Date
$695,263
4 Beds
2.5 Baths
2,853 Sqft
10,454 Lot (sqft)
Sold 09/29/2026
$759,272
4 Beds
2.5 Baths
2,987 Sqft
12,632 Lot (sqft)
Sold 08/21/2026
$723,128
4 Beds
2.5 Baths
2,516 Sqft
13,504 Lot (sqft)
Sold 08/11/2026
$809,237
$809,237
4 Beds
2.5 Baths
2,624 Sqft
9,148 Lot (sqft)
Sold 07/28/2026
$577,012
5 Beds
2.5 Baths
2,410 Sqft
10,019 Lot (sqft)
Sold 06/15/2026
$622,116
-- Beds
2.5 Baths
3,052 Sqft
10,019 Lot (sqft)
Sold 10/13/2026
$565,000
3 Beds
3 Baths
3,000 Sqft
9,148 Lot (sqft)
Sold 10/13/2026
$804,589
4 Beds
2.5 Baths
2,543 Sqft
9,148 Lot (sqft)
Sold 10/18/2026
$763,376
4 Beds
2.5 Baths
2,436 Sqft
15,246 Lot (sqft)
Sold 10/13/2026




