
Member Features
Find Real Estate Bargain!
Full foreclosure details
Home value, equity and ownership info
Find homes priced below market
Get full access with a FREE Account
Already a member?
$985,000
Listing Price7beds
6baths
5,400sqft
13,690sqft lot
820 Glen Royal Dr, Roswell, GA 30076
Member Features
Find Real Estate Bargain!
Full foreclosure details
Home value, equity and ownership info
Find homes priced below market
Get full access with a FREE Account
Already a member?
For Sale
Off Market
Home type
Price / sqft
Year built
Home Details
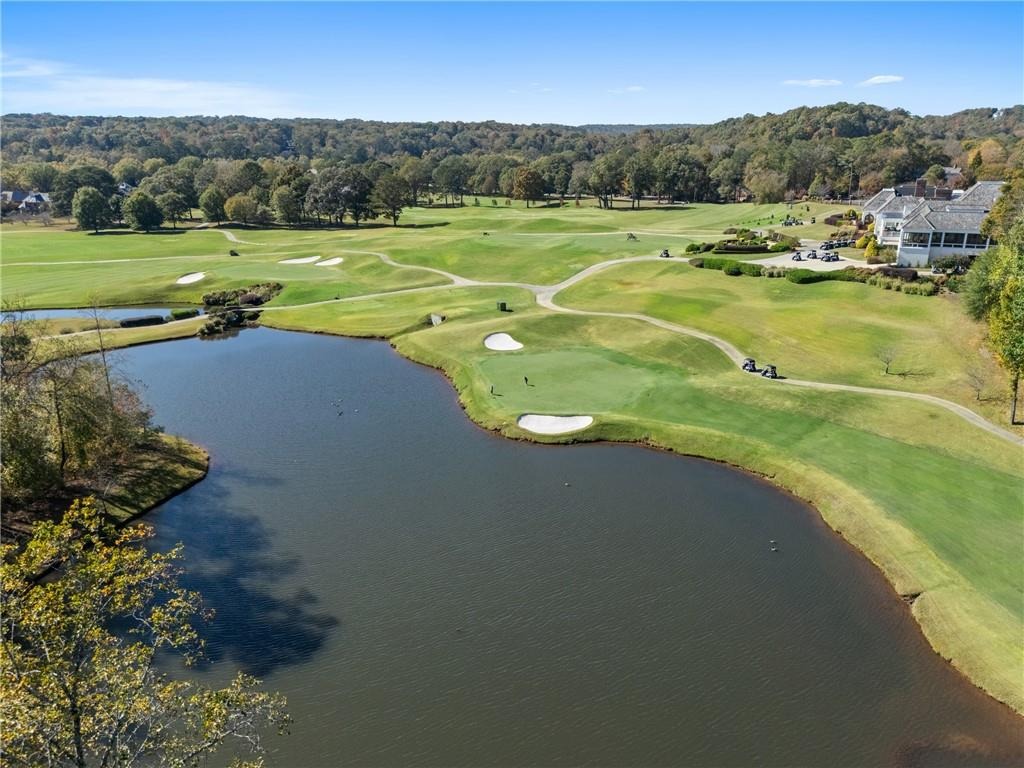
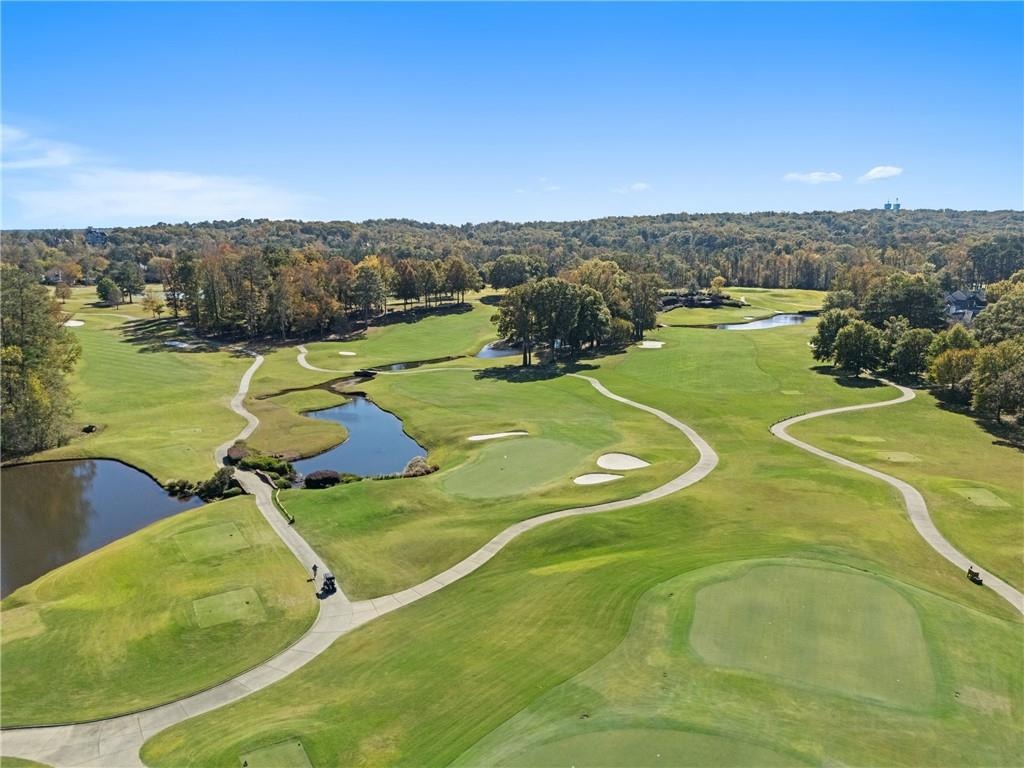
7 Bedrooms 5.5 Baths 5,400 SF Finished Terrace Level Theater Gym Guest SuitennSet within one of Roswells premier golf course communities, this beautifully updated home offers space, style, and flexibility for every chapter of life. With 7 bedrooms, 5.5 baths, and over 5,400 square feet across three levels, its designed for both everyday comfort and exceptional entertaining. From the moment you enter, the homes thoughtful layout and soaring ceilings create a bright, open atmosphere. A formal dining room just off the entry sets the stage for dinner parties and holidays, while a striking double-sided fireplace connects the dining and family rooms, adding warmth and character to each. The reimagined kitchen is a true centerpiece, featuring a large island, high-end appliances, and generous space for gathering. An additional seating area off the kitchen provides the perfect spot for casual mornings, and with direct access to the main-level deck, its ideal for effortless indoor-outdoor entertaining. Upstairs, the primary suite feels like a private retreat with a spa-inspired bath and generous walk-in closet. Three additional bedrooms offer plenty of flexibility, including one thats perfectly suited for a home office or study. The terrace level has been fully transformed with a home theater, game room, gym, and a full guest suite complete with its own bedroom, bath, and laundry ideal for in-laws, teens, or long-term guests. Outside, the lower-level deck extends your living space into
Interior Details
5400
7
6
Has Heating:
Yes
Heating Type:
Yes
Has Cooling:
Yes
Cooling Type:
N/A
Has Fuel:
Yes
Fuel Type:
Gas
Has Basement:
No
Basement Type:
Full
Has Flooring:
No
Flooring Type:
N/A
Has Fireplace:
Yes
Fireplace Type:
N/A
Property Details
13690
Yes
Yes
Type:
N/A
Location:
N/A
Status:
N/A
Number of Spaces:
N/A
N/A
N/A
N/A
N/A
N/A
N/A
N/A
Construction Details
Conventional
Brick/stone (brick And/or Stone)
N/A
N/A
N/A
Tax History
Year
Amount
Land
Improvement
Percent Change
Assessment
2020
$6,565
$35,320
$165,160
--%
$200,480
2019
$5,758
$42,760
$163,520
--%
$206,280
2018
$5,685
$41,760
$159,680
--%
$201,440
2017
$4,533
$30,880
$124,520
--%
$155,400
2016
$4,535
$30,880
$124,520
--%
$155,400
2014
$4,763
$30,880
$124,520
--%
$155,400
2012
$4,620
$30,880
$124,520
--%
$155,400
2011
$4,148
$45,000
$135,440
--%
$180,440

Average Home Price in 30076
Nearby Properties
Zip Code
Price
Bed
Bath
Sqft
Lot
Sold Date
$910,000
$910,000
4 Beds
3.5 Baths
4,790 Sqft
9,735 Lot (sqft)
Sold 10/06/2026




