Member Features
Find Real Estate Bargain!
Full foreclosure details
Home value, equity and ownership info
Find homes priced below market
Get full access with a FREE Account
Already a member?
$455,000
Listing Price4beds
3baths
2,926sqft
5,706sqft lot
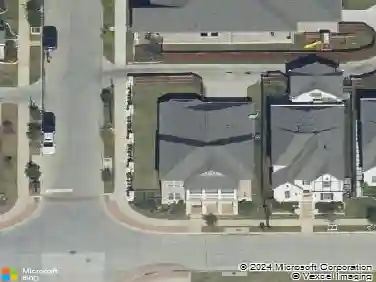
5204 Glen Meadow Dr, Arlington, TX 76001
Member Features
Find Real Estate Bargain!
Full foreclosure details
Home value, equity and ownership info
Find homes priced below market
Get full access with a FREE Account
Already a member?
For Sale
Off Market
Home type
Price / sqft
Year built
Home Details
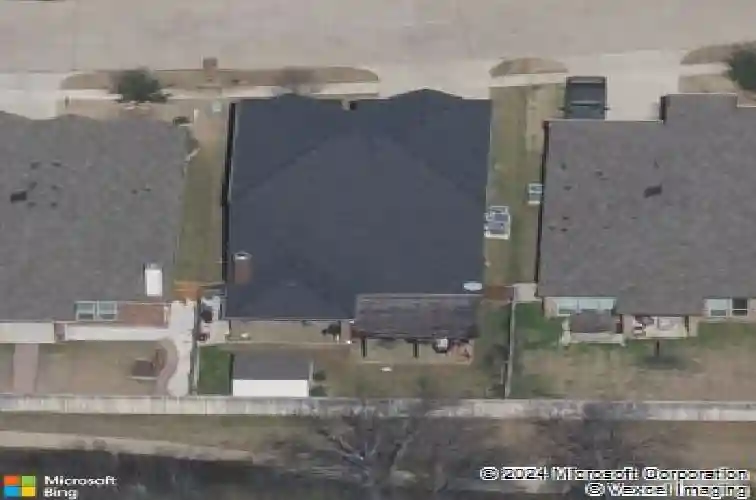
Welcome to Eden Glen Estates! This stunning 4-bedroom, 3-bath home offers the perfect blend of charm, space, and functionality in the heart of Kennedale ISD. From the moment you arrive, you'll be captivated by its curb appeal-brick and stone accents, a stone landscape border, and a cozy front porch with a sitting area set the tone for whats inside. Step into a flexible layout featuring a formal dining room that easily doubles as a home office. The kitchen is a chefs dream with granite countertops, stainless steel appliances, and a seamless flow into the spacious living area, anchored by a gorgeous stacked stone fireplace. The private primary suite is tucked away downstairs, complete with an ensuite bath featuring a garden tub, separate shower, and dual vanities. Upstairs, you'll find a large gameroom perfect for movie nights or playtime, along with three generously sized bedrooms and a full bath. The backyard is an entertainers paradise-extended patio, pergola, and a storage shed for all your extras. Plus, enjoy direct access to the walking trail just beyond the fence. Community amenities include a park, playground, and sparkling pool-ideal for weekend fun and making lasting memories. This home truly has it all: space, style, and a welcoming neighborhood vibe.
Interior Details
2926
4
3
Has Heating:
Yes
Heating Type:
Central
Has Cooling:
Yes
Cooling Type:
Central
Has Fuel:
No
Fuel Type:
N/A
Has Basement:
No
Basement Type:
N/A
Has Flooring:
No
Flooring Type:
N/A
Has Fireplace:
Yes
Fireplace Type:
N/A
Property Details
5706
No
No
Type:
N/A
Location:
N/A
Status:
N/A
Number of Spaces:
N/A
N/A
N/A
N/A
N/A
N/A
N/A
N/A
Construction Details
N/A
N/A
N/A
N/A
N/A
Tax History
Year
Amount
Land
Improvement
Percent Change
Assessment
2020
$8,053
$60,000
$256,151
--%
$316,151
2019
$8,168
$60,000
$258,758
--%
$318,758
2018
$7,955
$35,000
$261,724
--%
$296,724
2017
$7,679
$35,000
$246,480
--%
$281,480
2016
$7,710
$35,000
$244,565
--%
$279,565
2014
$196
$7,000
$0
--%
$7,000

Average Home Price in 76001