Member Features
Find Real Estate Bargain!
Full foreclosure details
Home value, equity and ownership info
Find homes priced below market
Get full access with a FREE Account
Already a member?
$619,900
Listing Price4beds
2baths
2,901sqft
12,196sqft lot
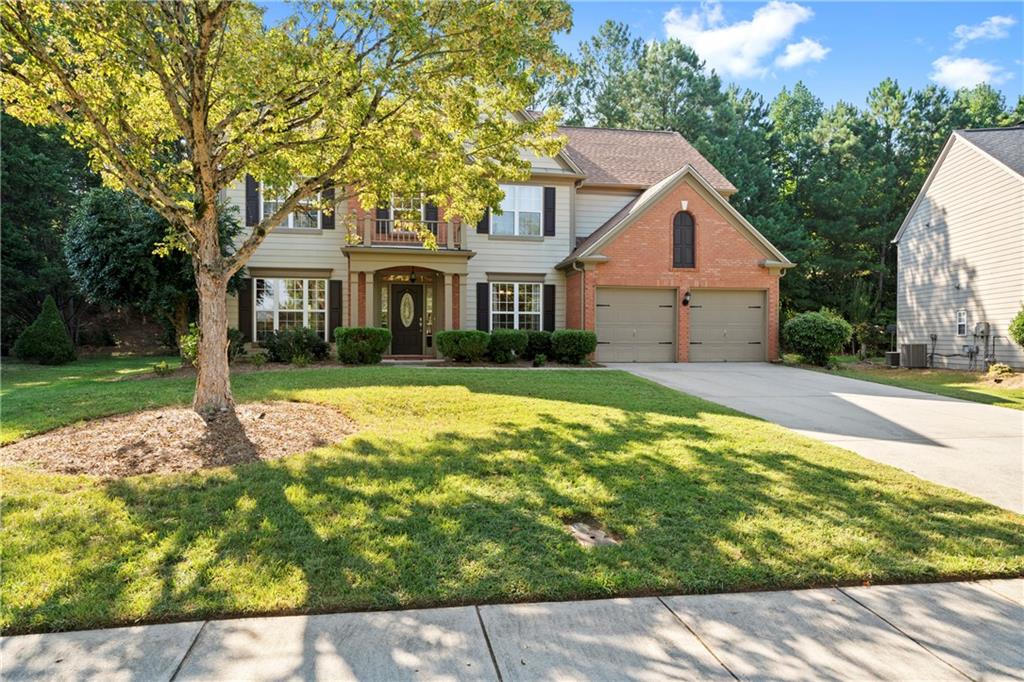
4811 Glen Level Dr, Sugar Hill, GA 30518
Member Features
Find Real Estate Bargain!
Full foreclosure details
Home value, equity and ownership info
Find homes priced below market
Get full access with a FREE Account
Already a member?
For Sale
Off Market
Home type
Price / sqft
Year built
Home Details
Sought after North Gwinnett School District. Desirable location and a well-maintained home with many recent updates. This beautiful Open floor plan features a large Kitchen and breakfast room open to the Family Room. The timeless wood floors on the main level adds a warm feeling of elegance to the home. This is a great Chefs kitchen with recently updated appliances, granite counters, sink, faucets and lighting. The large island provides additional prep space along with seating area. The Laundry room is a dream! Plenty of space for a freezer or additional Fridge. Entering from the garage you will find a great "Drop Zone" area. Plenty of space to add a bench and wall shelves for book bags and shoes. Upon entering the front of the home, you are welcomed by a two-story entry that is flooded with light. The front room is great for a conversation/reading room, library or a music room. Your separate dining room has plenty of space for Guest Dinners and provides easy access to the kitchen. The Powder room is tucked away for privacy. This home features the owner's suite and three additional bedrooms on the second floor. The Owners Bath has been updated with Granite counters on the oversized double vanity. Also, the Hall bath has been updated with Granite tops. As an added value feature upstairs you have a Bonus room that is perfect for a home office, Play or study room or a nursery. Relax on your private patio and enjoy you morning coffee or tea. Listen to the birds sin
Interior Details
2901
4
2
Has Heating:
Yes
Heating Type:
Forced Air With Air Conditioning
Has Cooling:
Yes
Cooling Type:
Central
Has Fuel:
Yes
Fuel Type:
Gas
Has Basement:
No
Basement Type:
N/A
Has Flooring:
No
Flooring Type:
N/A
Has Fireplace:
Yes
Fireplace Type:
N/A
Property Details
12196
Yes
Yes
Type:
Garage, Attached
Location:
N/A
Status:
N/A
Number of Spaces:
1
No
No
No
No
No
No
No
Construction Details
Conventional
Wood Siding
N/A
Gable/hip
N/A
Tax History
Year
Amount
Land
Improvement
Percent Change
Assessment
2020
$4,146
$23,560
$102,600
--%
$126,160
2019
$3,630
$28,000
$81,640
--%
$109,640
2017
$3,397
$28,000
$81,640
--%
$109,640
2017
$3,397
$28,000
$88,440
--%
$116,440
2016
$3,508
$26,000
$78,120
--%
$104,120
2014
$2,644
$18,400
$53,760
--%
$72,160
2013
$2,648
$18,400
$53,760
--%
$72,160
2012
$2,537
$18,400
$53,760
--%
$72,160

Average Home Price in 30518
Nearby Properties
Zip Code
Price
Bed
Bath
Sqft
Lot
Sold Date
$570,190
$570,190
4 Beds
2.5 Baths
2,700 Sqft
11,761 Lot (sqft)
Sold 08/03/2026
$549,900
4 Beds
2.5 Baths
2,896 Sqft
11,761 Lot (sqft)
Sold 10/05/2026
$559,641
$559,641
4 Beds
2.5 Baths
3,074 Sqft
11,761 Lot (sqft)
Sold 10/06/2026
$629,900
$629,900
4 Beds
3 Baths
2,648 Sqft
23,958 Lot (sqft)
Sold 09/29/2026
$929,900
3 Beds
2 Baths
2,892 Sqft
64,904 Lot (sqft)
Sold 10/05/2026
$625,000
4 Beds
2.5 Baths
2,841 Sqft
44,431 Lot (sqft)
Sold 09/29/2026
$588,787
$588,787
3 Beds
2.5 Baths
2,642 Sqft
12,632 Lot (sqft)
Sold 10/06/2026
$582,000
4 Beds
2.5 Baths
3,266 Sqft
11,325 Lot (sqft)
Sold 10/05/2026
$739,000
4 Beds
4 Baths
2,729 Sqft
12,196 Lot (sqft)
Sold 09/29/2026