Member Features
Find Real Estate Bargain!
Full foreclosure details
Home value, equity and ownership info
Find homes priced below market
Get full access with a FREE Account
Already a member?
$650,000
Listing Price--beds
2.5baths
2,494sqft
3,485sqft lot
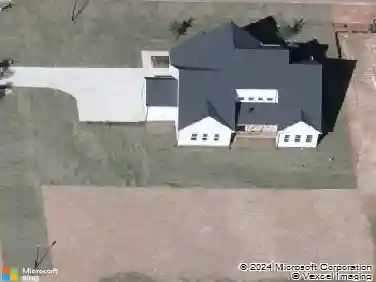
2603 Glen Eden Dr, Raleigh, NC 27612
Member Features
Find Real Estate Bargain!
Full foreclosure details
Home value, equity and ownership info
Find homes priced below market
Get full access with a FREE Account
Already a member?
For Sale
Off Market
Home type
Price / sqft
Year built
Home Details
Welcome to 2603 Glen Eden Drive, where low maintenance living meets comfort and convenience in one of Raleigh's most desirable locations. This beautifully maintained home offers 2,494 square feet with three spacious bedrooms, two and a half baths, and an ideal layout designed for easy everyday living. The heart of the home is the expansive kitchen, featuring abundant cabinetry, generous counter space, and plenty of room for cooking, or gathering with friends. The beautifully renovated primary bathroom creates a spa-like retreat with modern finishes and thoughtful design, while the spacious primary suite provides a relaxing escape at the end of the day. Step outside to your own private outdoor space, the perfect spot to enjoy your morning coffee, unwind with a good book, or entertain guests in a peaceful setting. Additional highlights include a two car garage, generous living spaces filled with natural light, and a thoughtfully designed open floor plan that lives comfortably for both everyday life and entertaining. Enjoy the benefits of a low maintenance lifestyle with more time to experience nearby shopping, dining, parks, healthcare, and everything Raleigh has to offer. Whether you're looking to downsize without sacrificing space or simply want the convenience of easy living in a prime Raleigh location, 2603 Glen Eden Drive is a home you won't want to miss.
Interior Details
2494
N/A
2.5
Has Heating:
Yes
Heating Type:
Forced Air With Air Conditioning
Has Cooling:
Yes
Cooling Type:
Central
Has Fuel:
Yes
Fuel Type:
Gas
Has Basement:
No
Basement Type:
No Basement
Has Flooring:
No
Flooring Type:
N/A
Has Fireplace:
Yes
Fireplace Type:
N/A
Property Details
3485
Yes
Yes
Type:
N/A
Location:
N/A
Status:
N/A
Number of Spaces:
N/A
No
No
No
No
Yes
No
No
Construction Details
Townhouse
Brick
N/A
Gable
N/A
Tax History
Year
Amount
Land
Improvement
Percent Change
Assessment
2020
$3,382
$78,000
$274,015
--%
$352,015
2020
$3,382
$78,000
$274,015
--%
$352,015
2019
$3,852
$81,000
$249,694
--%
$330,694
2018
$3,633
$81,000
$249,694
--%
$330,694
2017
$3,460
$81,000
$249,694
--%
$330,694
2015
$3,425
$77,000
$251,860
--%
$328,860
2014
$3,248
$77,000
$251,860
--%
$328,860
2013
$3,034
$77,000
$251,860
--%
$328,860
2012
$3,034
$77,000
$251,860
--%
$328,860

Average Home Price in 27612
Nearby Properties
Zip Code
Price
Bed
Bath
Sqft
Lot
Sold Date
$508,162
-- Beds
2.5 Baths
2,864 Sqft
19,166 Lot (sqft)
Sold 10/10/2026
$528,262
$528,262
-- Beds
2 Baths
2,848 Sqft
23,087 Lot (sqft)
Sold 09/23/2026
$667,942
-- Beds
2.5 Baths
2,486 Sqft
3,049 Lot (sqft)
Sold 06/19/2026
$622,680
$622,680
-- Beds
2.5 Baths
2,322 Sqft
21,780 Lot (sqft)
Sold 06/15/2026
$570,000
3 Beds
3 Baths
2,143 Sqft
2,178 Lot (sqft)
Sold 10/26/2026
$556,890
$556,890
3 Beds
3.5 Baths
2,278 Sqft
1,307 Lot (sqft)
Sold 10/12/2026
$627,579
$627,579
3 Beds
4 Baths
2,278 Sqft
1,307 Lot (sqft)
Sold 09/29/2026
$612,580
$612,580
3 Beds
4 Baths
2,270 Sqft
2,178 Lot (sqft)
Sold 09/29/2026
$596,357
$596,357
3 Beds
4 Baths
2,263 Sqft
1,307 Lot (sqft)
Sold 09/29/2026