Member Features
Find Real Estate Bargain!
Full foreclosure details
Home value, equity and ownership info
Find homes priced below market
Get full access with a FREE Account
Already a member?
$100,000
Listing Price4beds
2baths
2,378sqft
13,390sqft lot
74 Glen Echo Dr, Glen Carbon, IL 62034
Member Features
Find Real Estate Bargain!
Full foreclosure details
Home value, equity and ownership info
Find homes priced below market
Get full access with a FREE Account
Already a member?
For Sale
Off Market
Home type
Price / sqft
Year built
Home Details


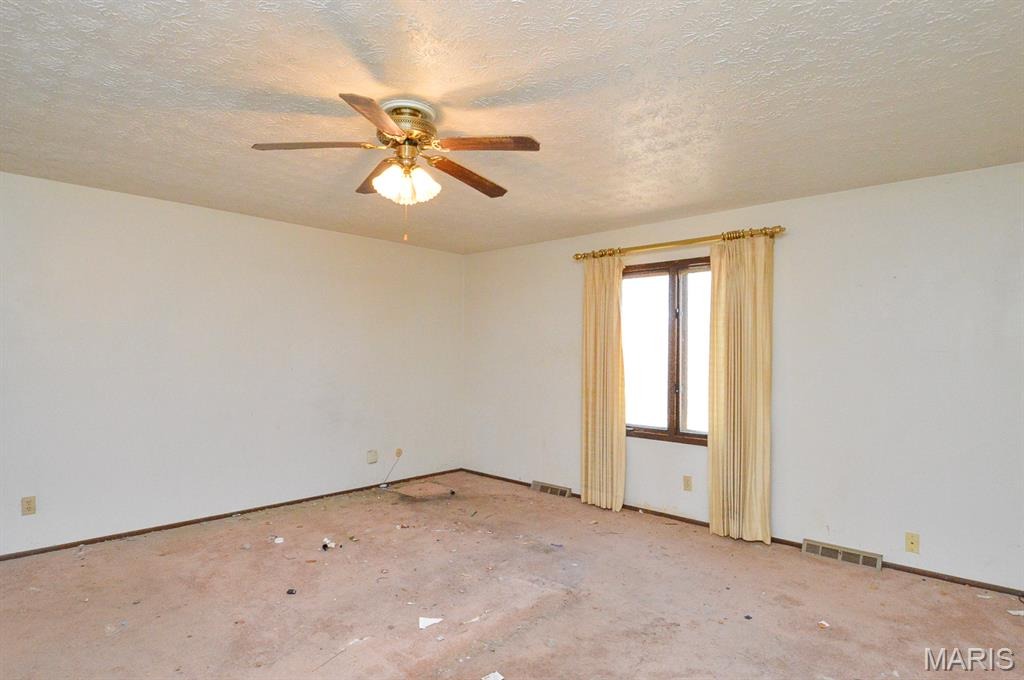
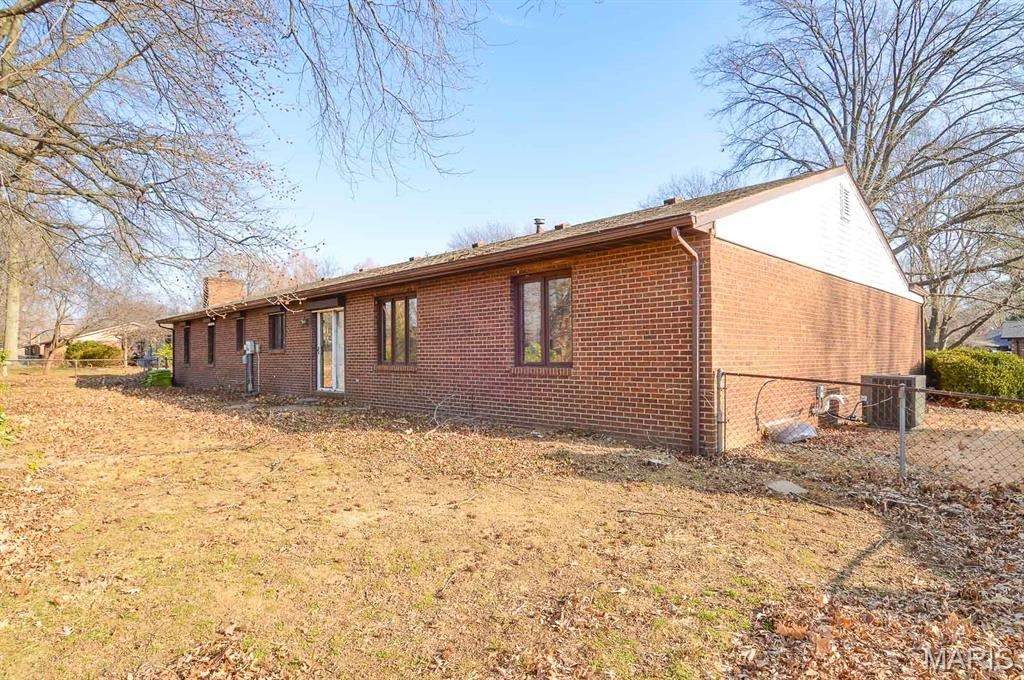
Price listed is Starting Bid Only. Bidding starts closing 03/05/2026 @ 5pm Step into this partial brick ranch in Glenwood Estates and unlock its incredible potential. Sunlight fills the spacious living room, while the adjoining dining area and kitchen make everyday living easy. A separate, more formal dining room sets the stage for memorable gatherings, while a cozy family room is complimented by a brick framed wood burning fireplace adding warmth and charm. The primary suite features a generous walk in closet and private bath. Two additional bedrooms are conveniently located and share a full bathroom providing comfortable accommodations for family or guests. A full, unfinished basement extends the possibilities even further, offering ample storage, utility access, and washer and dryer hookups, along with the opportunity to expand the homes finished square footage. Outside, a poured concrete driveway leads to an oversized two-car garage, and the fully fenced backyard offers ample room for pets, play, and outdoor enjoyment. Located in the Edwardsville School District and minutes from Glen Carbons top amenities, this home is ready for your vision and updates. A fantastic opportunity in a prime location. Property will sell under auction terms and be sold AS- IS, WHERE-IS. Seller, will not make any repairs as a result of any building, occupancy, or environmental inspections. Buyer will be required to sign an Auction Purchase & Sale Agreement if final bid is accepted by Sellers.
Interior Details
2378
4
2
Has Heating:
Yes
Heating Type:
Yes
Has Cooling:
Yes
Cooling Type:
Central
Has Fuel:
No
Fuel Type:
N/A
Has Basement:
No
Basement Type:
No Basement
Has Flooring:
No
Flooring Type:
N/A
Has Fireplace:
Yes
Fireplace Type:
N/A
Property Details
13390
No
No
Type:
Garage, Attached
Location:
N/A
Status:
N/A
Number of Spaces:
0
N/A
N/A
N/A
N/A
N/A
N/A
N/A
Construction Details
Conventional
Brick
N/A
N/A
N/A
Tax History
Year
Amount
Land
Improvement
Percent Change
Assessment
2018
$5,623
$12,200
$68,990
--%
$81,190
2018
$5,623
$11,660
$65,890
--%
$77,550
2017
$5,540
$11,660
$65,890
--%
$77,550
2016
$5,019
$11,410
$64,500
--%
$75,910
2015
$4,897
$10,790
$60,990
--%
$71,780
2013
$4,660
$10,580
$59,790
--%
$70,370
2012
$4,631
$10,690
$60,410
--%
$71,100
2011
$4,291
$10,830
$61,220
--%
$72,050

Average Home Price in 62034
Nearby Properties
Zip Code
Price
Bed
Bath
Sqft
Lot
Sold Date
$322,478
3 Beds
2 Baths
2,399 Sqft
13,000 Lot (sqft)
Sold 06/03/2026