Member Features
Find Real Estate Bargain!
Full foreclosure details
Home value, equity and ownership info
Find homes priced below market
Get full access with a FREE Account
Already a member?
$1,975,000
Listing Price4beds
3baths
2,624sqft
8,712sqft lot
7 Glen Eagles Dr, Larchmont, NY 10538
Member Features
Find Real Estate Bargain!
Full foreclosure details
Home value, equity and ownership info
Find homes priced below market
Get full access with a FREE Account
Already a member?
For Sale
Off Market
Home type
Price / sqft
Year built
Home Details
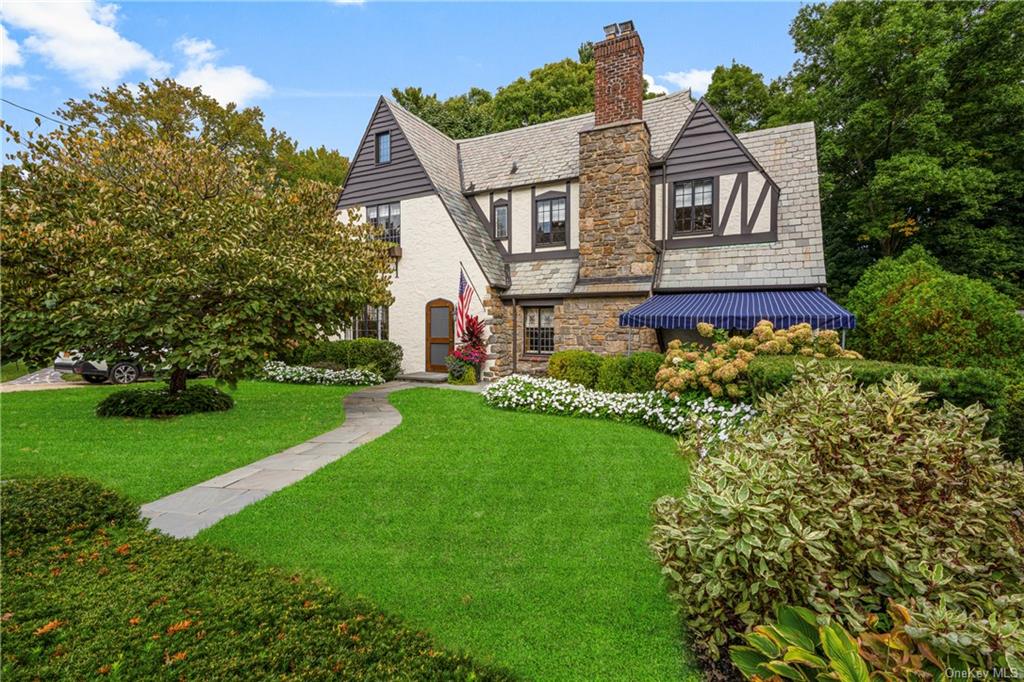
Imagine life in the charming Rouken Glen neighborhood of Larchmont, just steps away from Murray Avenue school and Leatherstocking Trail. This move-in ready updated 1928 Tudor offers the perfect blend of modern luxury and classic charm. Thoughtfully updated by the current owners with skim coated walls, new moldings, freshly painted inside and out, updated bathrooms, custom built-ins and so much more. The first floor flow is fantastic with an open kitchen/family area that spills out to a mahogany deck, the kitchen is complete with an office nook. An oversized living room with beamed ceilings and a wood burning fireplace is great for a cozy night in or entertaining with doors out to the deck. A charming updated powder room and a stunning sun filled dining room complete the first floor. Upstairs, the primary suite is a true sanctuary, with custom closets and newly updated ensuite bath.Three additional family bedrooms, all with custom shades and two with new custom closets and an updated hall bathroom provides ample space for everyone on the second floor. Bonus space in the walk up attic will delight. The finished walk-out lower level has an attached garage and offers versatile living options for rec room, office or home gym. The lower level has a newly updated mudroom area with custom built-ins, laundry and desk area. Don't miss the stone patio with a custom awning in the front of the house, and the back fire pit patio. This home truly offers it all.
Interior Details
2624
4
3
Has Heating:
Yes
Heating Type:
Hot Water
Has Cooling:
Yes
Cooling Type:
Central
Has Fuel:
Yes
Fuel Type:
Gas
Has Basement:
No
Basement Type:
Full
Has Flooring:
No
Flooring Type:
N/A
Has Fireplace:
Yes
Fireplace Type:
N/A
Property Details
8712
Yes
Yes
Type:
Garage, Basement
Location:
N/A
Status:
N/A
Number of Spaces:
0
No
No
No
No
No
No
No
Construction Details
Traditional/old
Stucco
N/A
N/A
N/A
Tax History
Year
Amount
Land
Improvement
Percent Change
Assessment
2019
$31,970
$425,000
$1,015,000
--%
$1,440,000
2018
$26,749
$425,000
$1,015,000
--%
$1,440,000
2017
$27,902
$425,000
$1,015,000
--%
$1,440,000
2017
$27,043
$271,000
$1,100,000
--%
$1,371,000
2016
$30,830
$271,000
$1,100,000
--%
$1,371,000
2014
$1,014,620
$271,000
$964,000
--%
$1,235,000

Average Home Price in 10538
Nearby Properties
Zip Code
Price
Bed
Bath
Sqft
Lot
Sold Date
$1,295,000
$1,295,000
4 Beds
4 Baths
2,714 Sqft
12,197 Lot (sqft)
Sold 09/29/2026
$1,688,942
$1,688,942
5 Beds
3 Baths
2,307 Sqft
12,197 Lot (sqft)
Sold 10/06/2026
$1,249,946
$1,249,946
4 Beds
3 Baths
2,314 Sqft
14,375 Lot (sqft)
Sold 10/05/2026
$1,649,000
$1,649,000
6 Beds
4 Baths
2,929 Sqft
15,682 Lot (sqft)
Sold 09/29/2026
$1,685,000
$1,685,000
4 Beds
4 Baths
2,238 Sqft
6,970 Lot (sqft)
Sold 10/05/2026
$1,799,000
$1,799,000
4 Beds
4 Baths
2,490 Sqft
6,098 Lot (sqft)
Sold 10/05/2026
$2,195,000
$2,195,000
6 Beds
5 Baths
2,800 Sqft
6,970 Lot (sqft)
Sold 09/29/2026
$1,565,000
$1,565,000
4 Beds
4 Baths
2,433 Sqft
7,841 Lot (sqft)
Sold 09/29/2026
$2,012,922
$2,012,922
3 Beds
4 Baths
2,527 Sqft
15,682 Lot (sqft)
Sold 10/05/2026