Member Features
Find Real Estate Bargain!
Full foreclosure details
Home value, equity and ownership info
Find homes priced below market
Get full access with a FREE Account
Already a member?
$360,000
Listing Price2beds
2.5baths
1,320sqft
479sqft lot
1004 N Glen Dr, Glen Mills, PA 19342
Member Features
Find Real Estate Bargain!
Full foreclosure details
Home value, equity and ownership info
Find homes priced below market
Get full access with a FREE Account
Already a member?
For Sale
Pending
New Listing
Off Market
Home type
Price / sqft
Year built
Home Details
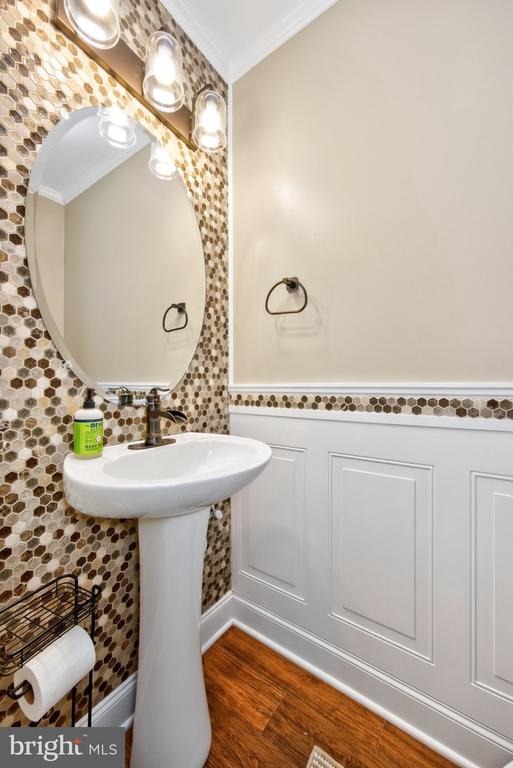
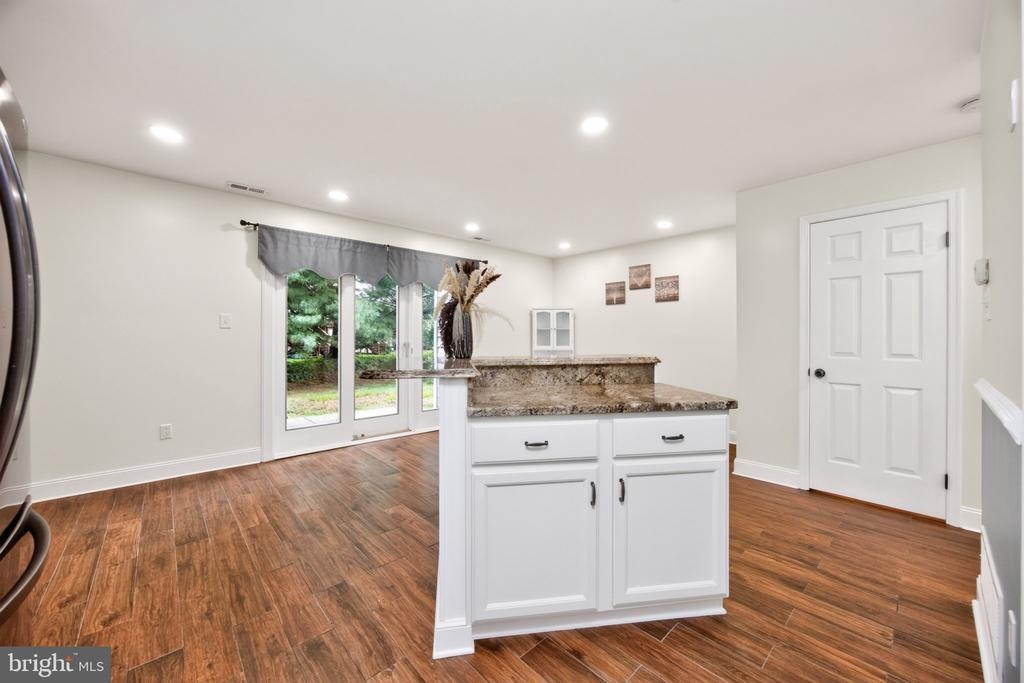
Welcome to 1004 N Glen Dr-a beautifully modernized interior townhome in the highly desirable Springhill Farms community, situated right in the acclaimed Unionville-Chadds Ford School District. Every square foot of this 2-bedroom, 2.5-bath residence has been thoughtfully upgraded, offering turn-key luxury and total peace of mind.nStep inside to an open, sunlit main level featuring high-end porcelain tile flooring through the hall, dining room, and kitchen, complemented by brand-new luxury vinyl planking in the spacious living room (August 2026). Custom details elevate the entire space, including matching quartz accents along the floor, stairs, and bay window, fresh 2026 paint, updated baseboards throughout, modern crown molding, and stylish new light fixtures and outlets. The heart of the home is the spacious eat-in kitchen, boasting stainless steel appliances, Level 4 granite countertops and a custom two-tier granite island built for effortless entertaining. You will find newly installed flooring throughout the entire second floor (Summer 2026). The generous primary suite features handmade barn doors and a private en suite bath with a brand-new quartz vanity and a custom rainfall shower head. A second full hall bathroom, complete with a granite vanity and its own newly installed rainfall shower head, and updated laundry room featuring an expansive granite folding counter that makes chores a breeze round out the second floor. With a complete roof replacement in 2023 and major
Interior Details
1320
2
2.5
Has Heating:
Yes
Heating Type:
Central
Has Cooling:
Yes
Cooling Type:
Central
Has Fuel:
Yes
Fuel Type:
Electric
Has Basement:
No
Basement Type:
No Basement
Has Flooring:
No
Flooring Type:
N/A
Has Fireplace:
Yes
Fireplace Type:
N/A
Property Details
479
Yes
Yes
Type:
N/A
Location:
N/A
Status:
N/A
Number of Spaces:
N/A
N/A
N/A
N/A
N/A
N/A
N/A
N/A
Construction Details
Townhouse
Combination
N/A
N/A
N/A
Tax History
Year
Amount
Land
Improvement
Percent Change
Assessment
2020
$2,948
$31,700
$60,300
--%
$92,000
2019
$2,897
$31,700
$60,300
--%
$92,000
2018
$2,770
$0
$0
--%
$92,000
2017
$2,763
$0
$0
--%
$92,000
2016
$2,702
$0
$0
--%
$92,000
2014
$2,593
$0
$0
--%
$92,000
2013
$2,555
$0
$0
--%
$92,000

Average Home Price in 19342
Nearby Properties
Zip Code
Price
Bed
Bath
Sqft
Lot
Sold Date
$338,634
$338,634
2 Beds
2.5 Baths
1,402 Sqft
697 Lot (sqft)
Sold 09/25/2026
$403,159
2 Beds
2.5 Baths
1,320 Sqft
1,320 Lot (sqft)
Sold 09/23/2026
$385,000
$385,000
2 Beds
3 Baths
1,400 Sqft
741 Lot (sqft)
Sold 10/05/2026
$409,000
2 Beds
2.5 Baths
1,400 Sqft
697 Lot (sqft)
Sold 10/06/2026
$420,334
2 Beds
2.5 Baths
1,400 Sqft
566 Lot (sqft)
Sold 10/06/2026
$300,000
2 Beds
2 Baths
1,134 Sqft
1,481 Lot (sqft)
Sold 10/05/2026
$399,900
2 Beds
3 Baths
1,400 Sqft
653 Lot (sqft)
Sold 10/05/2026
$381,984
$381,984
2 Beds
2.5 Baths
1,320 Sqft
653 Lot (sqft)
Sold 10/06/2026
$319,486
$319,486
2 Beds
2.5 Baths
1,320 Sqft
741 Lot (sqft)
Sold 10/06/2026