Member Features
Find Real Estate Bargain!
Full foreclosure details
Home value, equity and ownership info
Find homes priced below market
Get full access with a FREE Account
Already a member?
$400,000
Listing Price3beds
2baths
1,706sqft
12,632sqft lot
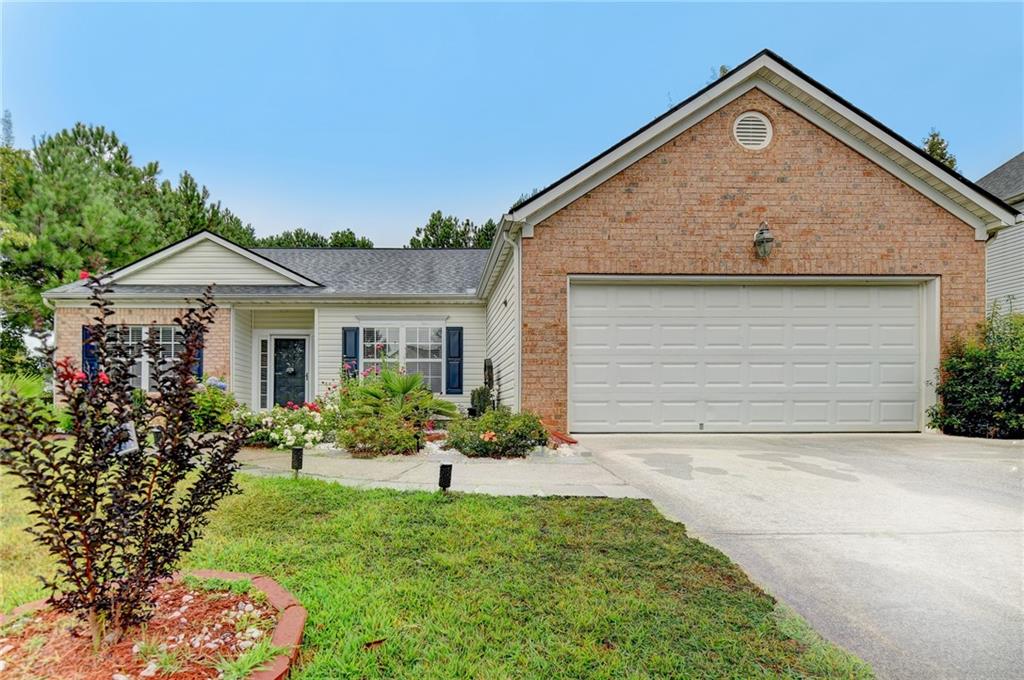
812 Glen Abbey Ct, Sugar Hill, GA 30518
Member Features
Find Real Estate Bargain!
Full foreclosure details
Home value, equity and ownership info
Find homes priced below market
Get full access with a FREE Account
Already a member?
For Sale
Off Market
Home type
Price / sqft
Year built
Home Details
Welcome to this beautifully updated ranch home in the heart of Sugar Hill! This move-in ready home features a bright and open concept floor plan, perfect for entertaining. The spacious living area has been freshly updated with new flooring and paint, flowing seamlessly into the stunning kitchen that overlooks the family room. Enjoy your mornings in the sunny breakfast nook, and host dinner parties in the well-sized dining room. The large master suite offers a peaceful retreat with a double vanity, separate shower, and relaxing jetted tub. Each of the bedrooms is generously sized with ample closet and storage space. Step outside to your serene and private backyard, where youll find a large covered patio areaideal for grilling, playing, or simply unwinding after a long day. With plenty of space for outdoor activities, this flat, fully fenced yard is perfect for hanging out with friends, family, and neighbors. This well-maintained, split bedroom home is filled with natural light and ready for its new owner. Don't miss out on this gem in Sugar Hill!
Interior Details
1706
3
2
Has Heating:
Yes
Heating Type:
Forced Air With Air Conditioning
Has Cooling:
Yes
Cooling Type:
Central
Has Fuel:
Yes
Fuel Type:
Gas
Has Basement:
No
Basement Type:
N/A
Has Flooring:
No
Flooring Type:
N/A
Has Fireplace:
Yes
Fireplace Type:
N/A
Property Details
12632
Yes
Yes
Type:
Garage, Attached
Location:
N/A
Status:
N/A
Number of Spaces:
2
No
No
No
No
Yes
No
No
Construction Details
Ranch
Aluminum/vinyl
N/A
Gable/hip
Composition Shingle
Tax History
Year
Amount
Land
Improvement
Percent Change
Assessment
2020
$3,322
$18,000
$64,280
--%
$82,280
2019
$3,201
$18,000
$64,280
--%
$82,280
2017
$2,640
$14,000
$56,600
--%
$70,600
2017
$2,640
$14,000
$51,080
--%
$65,080
2016
$2,313
$14,000
$51,080
--%
$65,080
2014
$1,956
$9,600
$41,760
--%
$51,360
2013
$1,570
$9,600
$30,960
--%
$40,560
2012
$1,522
$10,120
$31,360
--%
$41,480

Average Home Price in 30518
Nearby Properties
Zip Code
Price
Bed
Bath
Sqft
Lot
Sold Date
$259,433
3 Beds
2.5 Baths
1,762 Sqft
13,939 Lot (sqft)
Sold 09/29/2026
$323,999
3 Beds
2 Baths
1,702 Sqft
10,018 Lot (sqft)
Sold 09/29/2026
$346,554
$346,554
3 Beds
2 Baths
1,508 Sqft
124,146 Lot (sqft)
Sold 09/10/2026
$367,346
3 Beds
2 Baths
1,914 Sqft
24,959 Lot (sqft)
Sold 08/18/2026
$424,299
3 Beds
2.5 Baths
1,872 Sqft
14,810 Lot (sqft)
Sold 10/06/2026
$349,900
3 Beds
2 Baths
1,544 Sqft
20,473 Lot (sqft)
Sold 09/29/2026
$359,900
3 Beds
2.5 Baths
1,850 Sqft
17,859 Lot (sqft)
Sold 09/29/2026
$389,900
3 Beds
2.5 Baths
1,770 Sqft
10,018 Lot (sqft)
Sold 09/29/2026
$377,081
3 Beds
2 Baths
1,890 Sqft
19,166 Lot (sqft)
Sold 09/29/2026