Member Features
Find Real Estate Bargain!
Full foreclosure details
Home value, equity and ownership info
Find homes priced below market
Get full access with a FREE Account
Already a member?
$355,296
Listing Price2beds
2baths
1,009sqft
3,049sqft lot
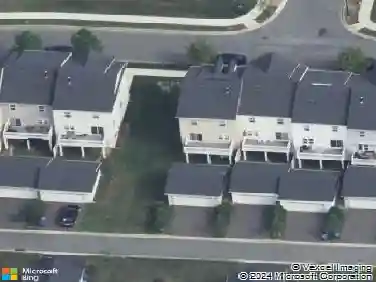
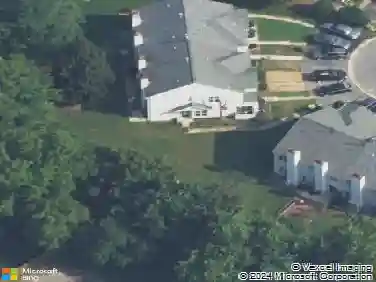
244 Gladstone Way, Bear, DE 19701
Member Features
Find Real Estate Bargain!
Full foreclosure details
Home value, equity and ownership info
Find homes priced below market
Get full access with a FREE Account
Already a member?
For Sale
Home type
Price / sqft
Year built
Home Details
Welcome to Crossings at Christiana, one of the most sought-after 55+ communities in Northern Delaware! Residents enjoy meticulous grounds, walking paths, common areas, and a clubhouse. The HOA takes care of everything outside of your private unit, including mowing, edging, leaf removal, snow removal (right up to your door), mulching, trimming trees and shrubs, blowing off individual patios, and handling trash and recycling. n244 Gladstone has many upgrades, including a new roof, storm door, custom kitchen with floor-to-ceiling Holcomb cabinetry, an island with an electric cooktop, wall oven, and microwave, stainless steel appliances, and solid surface countertops and sink. New HVAC was installed in 2019, new water heater and washer/dryer installed in 2017. The living room boasts a cathedral ceiling, a window seat, and a gas fireplace with a brick surround and mantle. The first-floor bedroom with an ensuite and a walk-in closet has sliders out to an expanded private patio with a large SunSetter awning. The first floor has engineered hardwood flooring in a rich chocolate brown. The second-floor loft bedroom, featuring wall-to-wall carpeting, a new skylight, and a ceiling fan, overlooks the living room. It includes an en-suite bathroom, a large walk-in closet, and access to a finished craft room/office/storage space with vinyl plank flooring. The interior was freshly painted in 2025. A laundry center is off the kitchen. nYou will enjoy an attached one-car garage with a remote do
Interior Details
1009
2
2
Has Heating:
Yes
Heating Type:
Forced Air With Air Conditioning
Has Cooling:
Yes
Cooling Type:
Central
Has Fuel:
No
Fuel Type:
N/A
Has Basement:
No
Basement Type:
N/A
Has Flooring:
No
Flooring Type:
Carpet
Has Fireplace:
Yes
Fireplace Type:
N/A
Property Details
3049
No
Yes
Type:
Garage, Attached
Location:
N/A
Status:
N/A
Number of Spaces:
1
N/A
N/A
N/A
N/A
N/A
N/A
N/A
Construction Details
Townhouse
Aluminum/vinyl
N/A
Gable
Asphalt
Tax History
Year
Amount
Land
Improvement
Percent Change
Assessment
2020
$1,883
$7,200
$48,800
--%
$56,000
2019
$2,026
$7,200
$48,800
--%
$56,000
2017
$1,915
$7,200
$48,800
--%
$56,000
2017
$1,915
$7,200
$48,800
--%
$56,000
2016
$1,397
$7,200
$48,800
--%
$56,000
0
$0
$7,200
$48,800
--%
$56,000
2013
$1,671
$7,200
$48,800
--%
$56,000
2012
$1,643
$7,200
$48,800
--%
$56,000

Average Home Price in 19701
Nearby Properties
Zip Code
Price
Bed
Bath
Sqft
Lot
Sold Date
$273,243
$273,243
3 Beds
1.5 Baths
1,152 Sqft
2,614 Lot (sqft)
Sold 10/20/2026
$236,985
$236,985
2 Beds
1 Baths
1,144 Sqft
7,405 Lot (sqft)
Sold 10/09/2026
$254,663
$254,663
2 Beds
1.5 Baths
1,152 Sqft
1,742 Lot (sqft)
Sold 09/11/2026
$181,507
$181,507
2 Beds
1 Baths
981 Sqft
9,148 Lot (sqft)
Sold 09/01/2026
$333,872
$333,872
2 Beds
2.5 Baths
1,075 Sqft
5,227 Lot (sqft)
Sold 08/14/2026
$269,900
$269,900
2 Beds
2 Baths
1,136 Sqft
2,614 Lot (sqft)
Sold 10/13/2026
$100,000
$100,000
3 Beds
3 Baths
1,120 Sqft
3,485 Lot (sqft)
Sold 10/17/2026
$367,533
$367,533
2 Beds
2 Baths
1,009 Sqft
3,049 Lot (sqft)
Sold 10/18/2026
$289,500
$289,500
2 Beds
1.5 Baths
1,120 Sqft
2,178 Lot (sqft)
Sold 10/13/2026