
Member Features
Find Real Estate Bargain!
Full foreclosure details
Home value, equity and ownership info
Find homes priced below market
Get full access with a FREE Account
Already a member?
$339,000
Listing Price3beds
2baths
1,608sqft
9,733sqft lot
911 Ginger Tree Pl, Port Orange, FL 32127
Member Features
Find Real Estate Bargain!
Full foreclosure details
Home value, equity and ownership info
Find homes priced below market
Get full access with a FREE Account
Already a member?
For Sale
Off Market
Home type
Price / sqft
Year built
Home Details

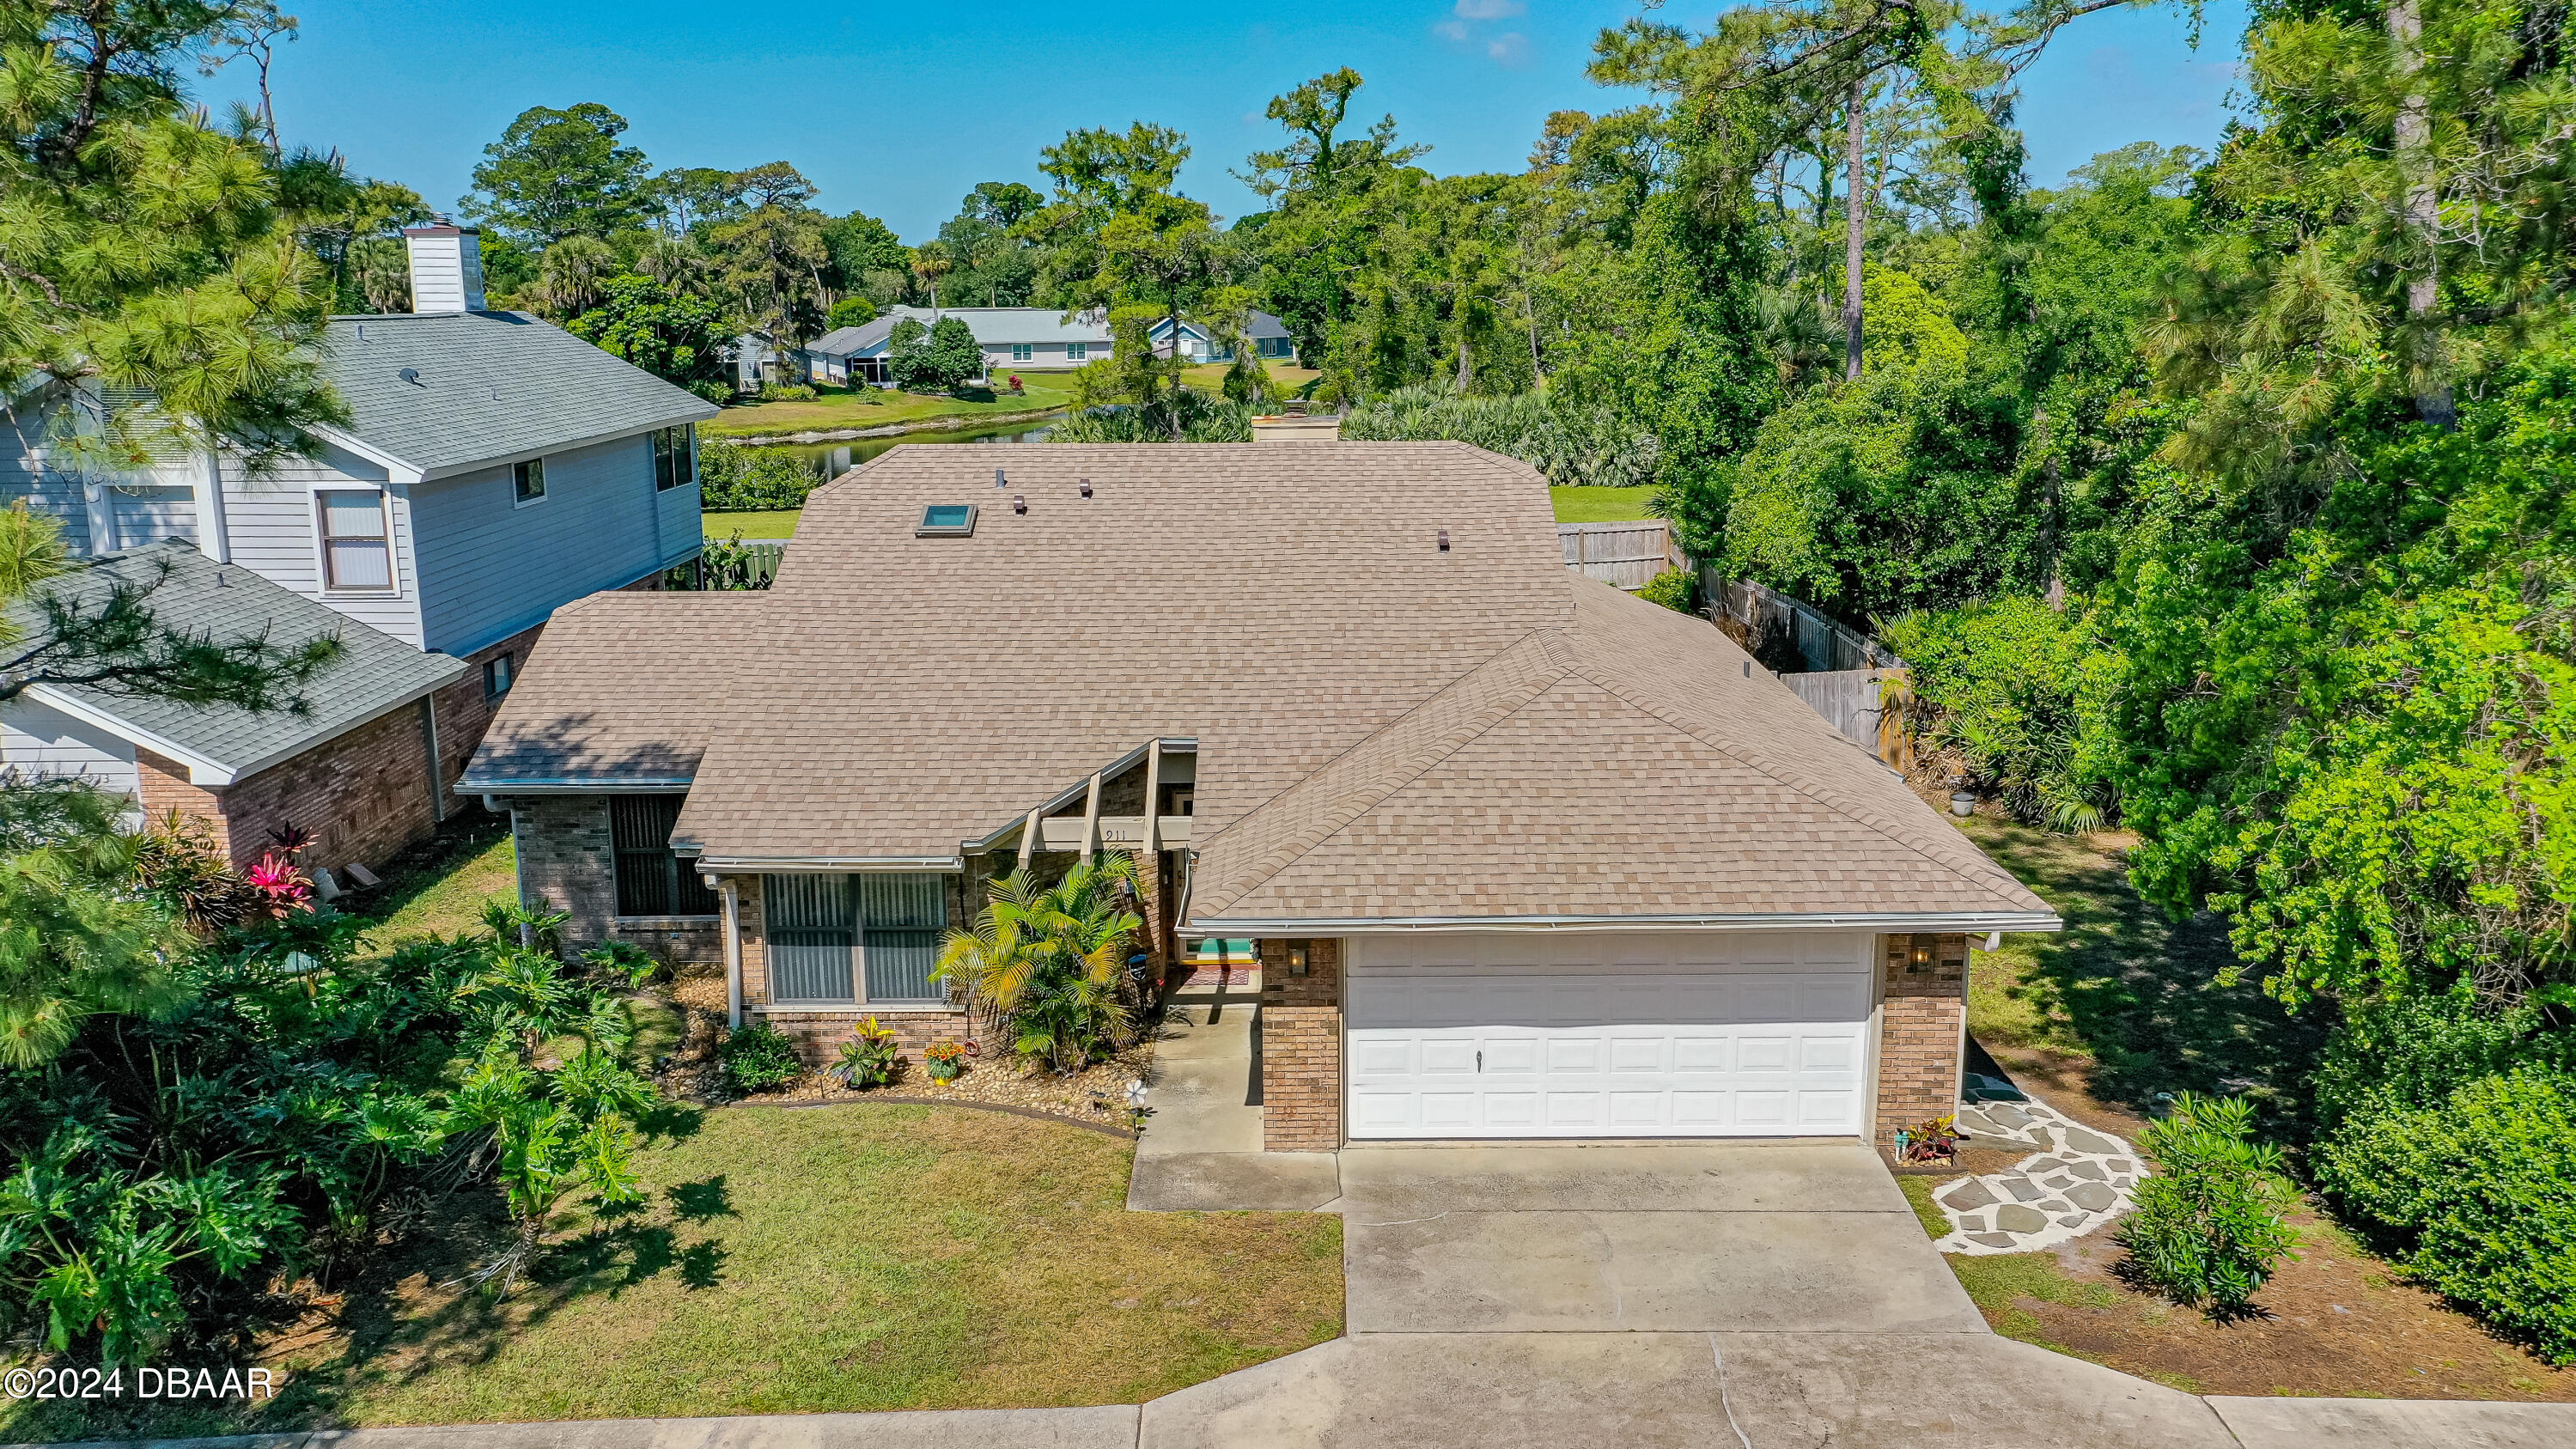
Located in the desired Hunt Club gated community. This brick beauty sits on a quiet cul-de-sac and has a large, private fenced yard. 3 bedrooms, 2 full baths, volume ceilings, a wood burning fireplace, skylights and a split floor plan. The owners suite has a walk in closet, built in make-up vanity and a large sunken bathtub. The other nice sized bedrooms share a full bath, one of the bedrooms has double closets and a sitting area. The kitchen has plenty of natural light and newer stainless appliances. A cozy Florida room features a pebble deck floor with access to the owners suite and the back yard. Roof 2020, water heater 2022, ac 2021. Nicely landscaped, irrigation system, storm shutters and so much more. Countryside Subdivision has a community pool and tennis. Convenient loca tion. All information in the MLS intended to be true and accurate but cannot be guaranteed. Sq footage received from tax rolls.
Interior Details
1608
3
2
Has Heating:
Yes
Heating Type:
Forced Air With Air Conditioning
Has Cooling:
Yes
Cooling Type:
Central
Has Fuel:
Yes
Fuel Type:
Electric
Has Basement:
No
Basement Type:
N/A
Has Flooring:
No
Flooring Type:
Combination, Other
Has Fireplace:
Yes
Fireplace Type:
N/A
Property Details
9733
No
No
Type:
Garage, Attached
Location:
N/A
Status:
N/A
Number of Spaces:
2
No
No
No
No
No
No
No
Construction Details
N/A
Brick
N/A
Gable
Asphalt
Tax History
Year
Amount
Land
Improvement
Percent Change
Assessment
2020
$2,715
$29,400
$153,266
--%
$182,666
2019
$1,388
$0
$0
--%
$111,186
2018
$1,381
$0
$0
--%
$109,113
2017
$1,377
$0
$0
--%
$106,869
2016
$1,367
$0
$0
--%
$104,671
2014
$1,406
$0
$0
--%
$103,118
2013
$1,391
$0
$0
--%
$101,594
2011
$2,752
$0
$0
--%
$116,507

Average Home Price in 32127
Nearby Properties
Zip Code
Price
Bed
Bath
Sqft
Lot
Sold Date
$260,911
3 Beds
2 Baths
1,574 Sqft
8,988 Lot (sqft)
Sold 09/10/2026
$353,892
3 Beds
2 Baths
1,799 Sqft
13,307 Lot (sqft)
Sold 07/22/2026
$254,523
3 Beds
2 Baths
1,441 Sqft
8,988 Lot (sqft)
Sold 07/08/2026
$297,666
3 Beds
2 Baths
1,816 Sqft
14,229 Lot (sqft)
Sold 07/07/2026
$228,016
2 Beds
2.5 Baths
1,734 Sqft
3,376 Lot (sqft)
Sold 06/26/2026
$227,051
2 Beds
2 Baths
1,438 Sqft
5,227 Lot (sqft)
Sold 05/20/2026
$--
3 Beds
2 Baths
1,656 Sqft
10,374 Lot (sqft)
Sold 05/18/2026
$281,859
3 Beds
2 Baths
1,669 Sqft
8,400 Lot (sqft)
Sold 05/18/2026
$248,303
3 Beds
2 Baths
1,612 Sqft
8,774 Lot (sqft)
Sold 05/14/2026