Member Features
Find Real Estate Bargain!
Full foreclosure details
Home value, equity and ownership info
Find homes priced below market
Get full access with a FREE Account
Already a member?
$674,900
Listing Price4beds
3baths
2,649sqft
164,657sqft lot
601 Gin Rd, Ennis, TX 75119
Member Features
Find Real Estate Bargain!
Full foreclosure details
Home value, equity and ownership info
Find homes priced below market
Get full access with a FREE Account
Already a member?
For Sale
Off Market
Home type
Price / sqft
Year built
Home Details
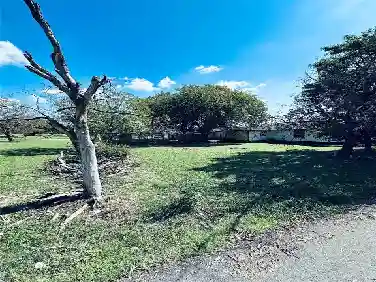
Located just 45 minutes south of Dallas, discover the perfect blend of modern living and country charm with this exceptional 2-story custom built modern farmhouse. Situated on 3.75 picturesque acres, this property offers breathtaking views and endless possibilities for rural living. This home features an open-concept floor plan on the main level, with soaring ceilings, abundant natural light, and a cozy yet elegant atmosphere. As you walk in you'll see a large great room with cedar beams and vaulted ceilings. Large windows that fill the space with natural light. Wood burning fireplace that makes for inviting gatherings with friends and family. The living room flows into the open concept kitchen with quartz countertops, custom built cabinets, double farmhouse sink, and a gas cooktop. Primary suite provides a private retreat with an huge walk-in closet and en suite bathroom. This space includes a freestanding tub inside the spa-like walk-in shower. With dual vanities, this bathroom offers a perfect balance of style and comfort. The main floor also includes two guest bedrooms and full bathroom, offering convenience and privacy for visitors. Upstairs, you'll find an additional bedroom, a full bathroom, and a tv room or loft creating the perfect space for family or guests. The property features spray-foam insulation throughout to keep energy bills low. Step outside to the covered back patio, perfect for relaxing. Additional exterior features: newly built horse stall, chicken coop,
Interior Details
2649
4
3
Has Heating:
Yes
Heating Type:
Central
Has Cooling:
Yes
Cooling Type:
Central
Has Fuel:
No
Fuel Type:
N/A
Has Basement:
No
Basement Type:
N/A
Has Flooring:
No
Flooring Type:
Carpet
Has Fireplace:
Yes
Fireplace Type:
N/A
Property Details
164657
No
No
Type:
N/A
Location:
N/A
Status:
N/A
Number of Spaces:
N/A
No
No
No
No
Yes
No
No
Construction Details
N/A
Brick
N/A
Gable/hip
Composition Shingle
Tax History
Year
Amount
Land
Improvement
Percent Change
Assessment

Average Home Price in 75119