Member Features
Find Real Estate Bargain!
Full foreclosure details
Home value, equity and ownership info
Find homes priced below market
Get full access with a FREE Account
Already a member?
$315,000
Listing Price4beds
2baths
1,766sqft
10,019sqft lot
1318 Gimlet Street Nw, Palm Bay, FL 32907
Member Features
Find Real Estate Bargain!
Full foreclosure details
Home value, equity and ownership info
Find homes priced below market
Get full access with a FREE Account
Already a member?
For Sale
Off Market
Home type
Price / sqft
Year built
Home Details
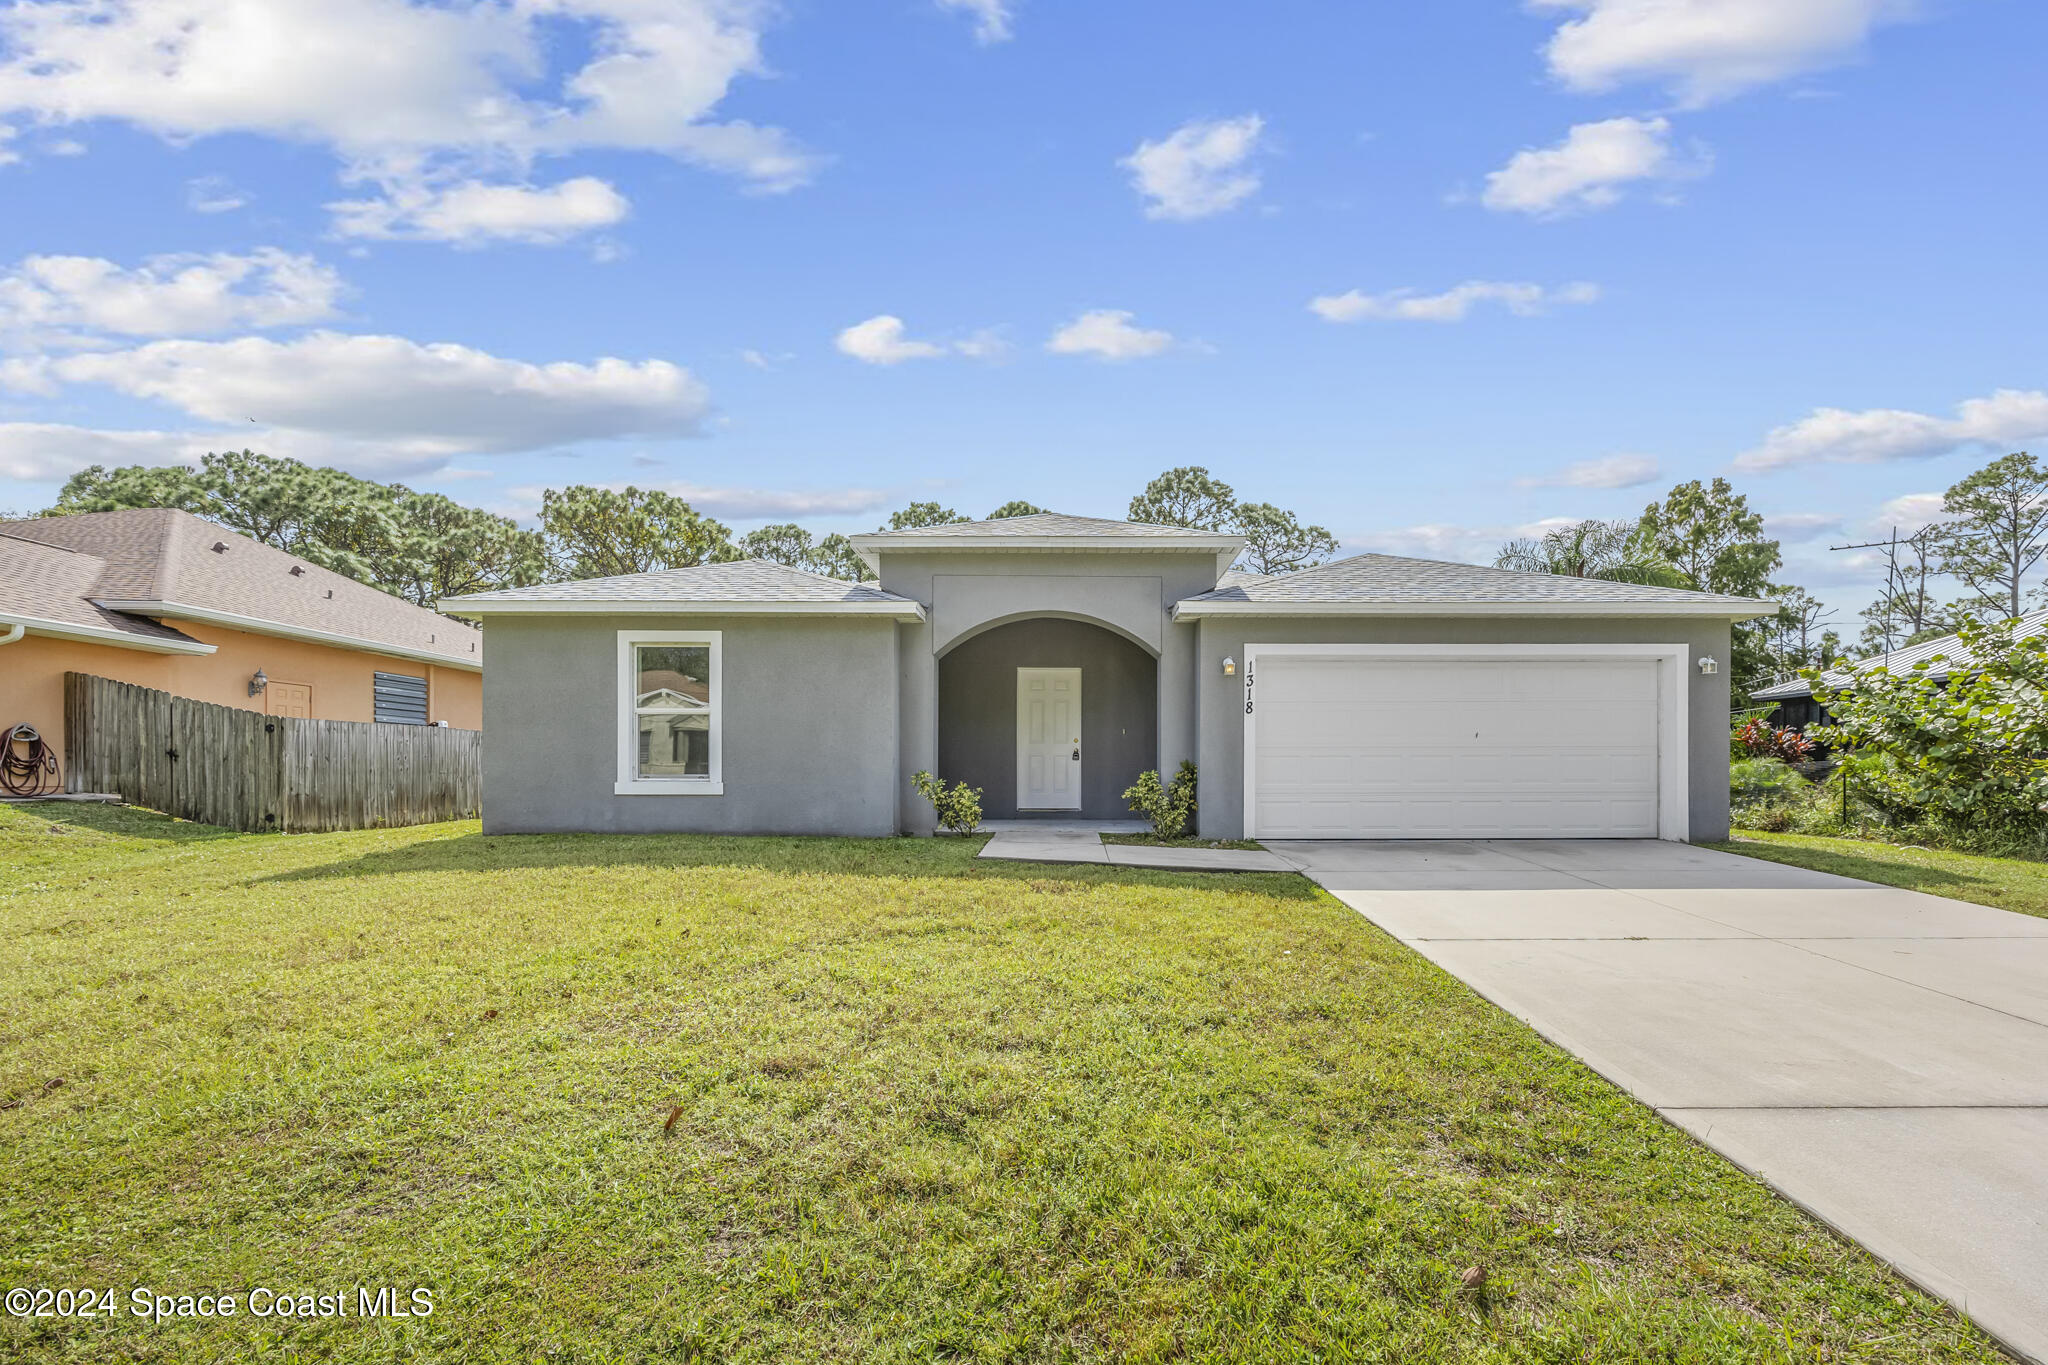
Seller offering $5k towards Buyer's closing costs and prepaids. Built in 2021, this 4-bedroom, 2-bathroom residence offers 1, 766 sq ft of modern living. The home features new LVP flooring, a walk-in closet in the primary bedroom, and updated bath light fixtures. Enjoy energy-efficient insulation and windows, white kitchen and bath cabinets, stainless steel appliances, granite kitchen counters, a kitchen island with a sink, and a pantry. Hydrogen peroxide well water injection system. The property includes a covered back porch and a 2-car garage. With concrete construction, a new roof, professional cleaning, and recent pest service, this home is move-in ready. Save on insurance with newer construction without the wait for new construction. This home is ready for your personalization. No HOA restrictions provide freedom, and the location close to Palm Bay Road ensures convenient access to shopping, dining, and entertainment. Don't miss out on this perfect family home
Interior Details
1766
4
2
Has Heating:
Yes
Heating Type:
Yes
Has Cooling:
Yes
Cooling Type:
N/A
Has Fuel:
No
Fuel Type:
N/A
Has Basement:
No
Basement Type:
N/A
Has Flooring:
No
Flooring Type:
N/A
Has Fireplace:
Yes
Fireplace Type:
N/A
Property Details
10019
No
No
Type:
Garage, Attached
Location:
N/A
Status:
N/A
Number of Spaces:
0
No
No
No
No
Yes
No
No
Construction Details
N/A
Stucco
N/A
Gable/hip
Asphalt
Tax History
Year
Amount
Land
Improvement
Percent Change
Assessment
2020
$155
$0
$0
--%
$5,810
2019
$196
$0
$0
--%
$5,290
2018
$181
$6,500
$0
--%
$6,500
2017
$175
$5,200
$0
--%
$5,200
2016
$110
$4,500
$0
--%
$4,500
2014
$95
$0
$0
--%
$3,300
2013
$88
$0
$0
--%
$3,000
2011
$96
$0
$0
--%
$4,000

Average Home Price in 32907
Nearby Properties
Zip Code
Price
Bed
Bath
Sqft
Lot
Sold Date
$358,900
$358,900
4 Beds
3 Baths
2,005 Sqft
10,019 Lot (sqft)
Sold 09/29/2026
$340,000
-- Beds
-- Baths
1,918 Sqft
6,970 Lot (sqft)
Sold 10/18/2026
$350,000
3 Beds
2 Baths
1,676 Sqft
6,098 Lot (sqft)
Sold 09/29/2026
$343,835
-- Beds
-- Baths
1,830 Sqft
6,534 Lot (sqft)
Sold 10/13/2026
$300,769
-- Beds
-- Baths
1,648 Sqft
10,019 Lot (sqft)
Sold NaN/NaN/NaN
$436,900
$436,900
3 Beds
2 Baths
1,926 Sqft
11,326 Lot (sqft)
Sold 09/29/2026
$285,000
$285,000
3 Beds
2 Baths
1,545 Sqft
10,019 Lot (sqft)
Sold 10/13/2026
$345,000
$345,000
-- Beds
-- Baths
1,874 Sqft
10,019 Lot (sqft)
Sold 10/13/2026
$290,000
$290,000
4 Beds
2 Baths
1,695 Sqft
10,019 Lot (sqft)
Sold 10/13/2026