
Member Features
Find Real Estate Bargain!
Full foreclosure details
Home value, equity and ownership info
Find homes priced below market
Get full access with a FREE Account
Already a member?
$315,000
Listing Price2beds
1baths
928sqft
1,089sqft lot
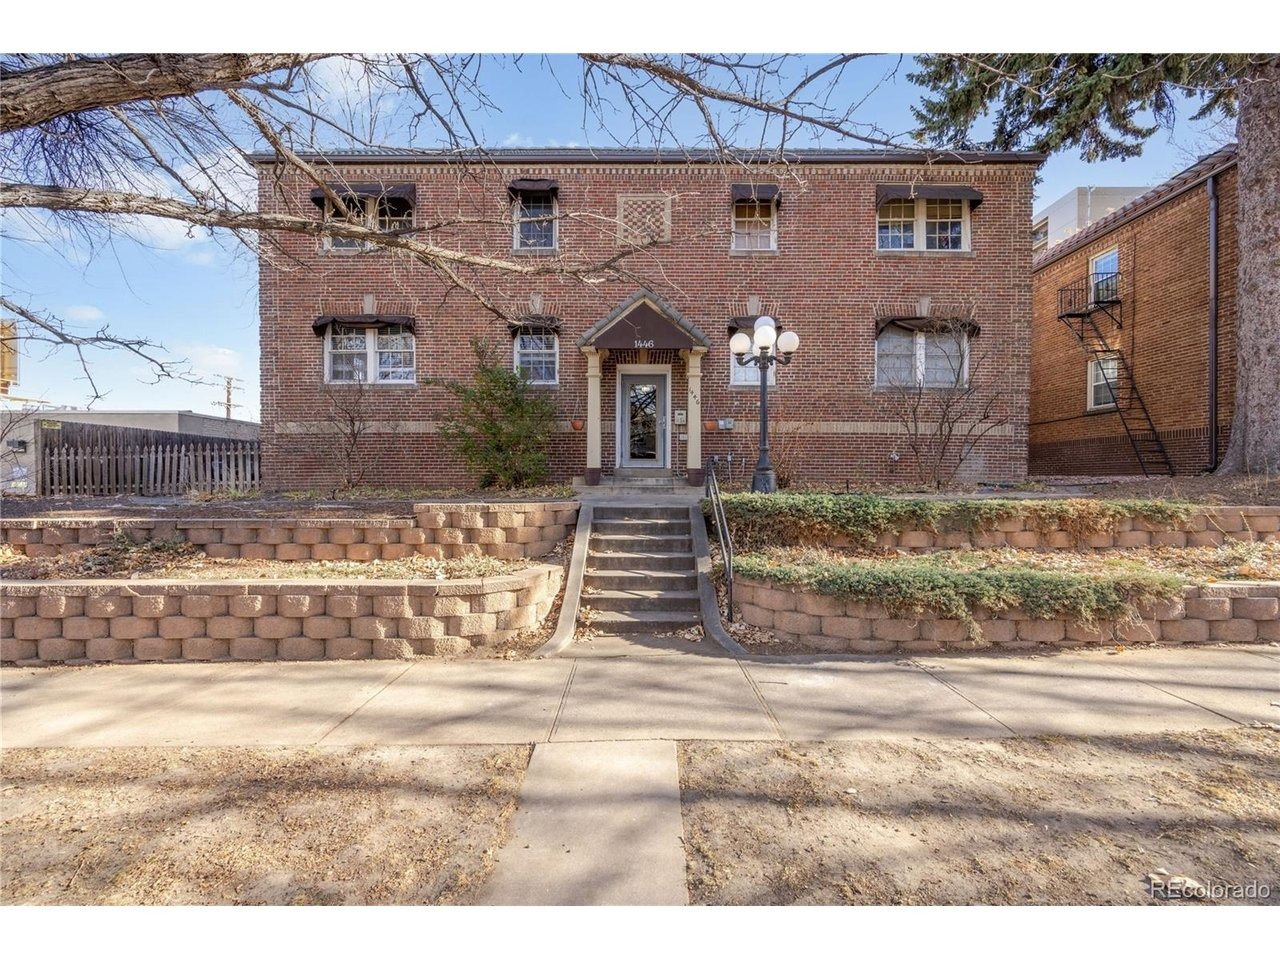
1446 N Gilpin St, Denver, CO 80218
Member Features
Find Real Estate Bargain!
Full foreclosure details
Home value, equity and ownership info
Find homes priced below market
Get full access with a FREE Account
Already a member?
For Sale
Off Market
Home type
Price / sqft
Year built
Home Details
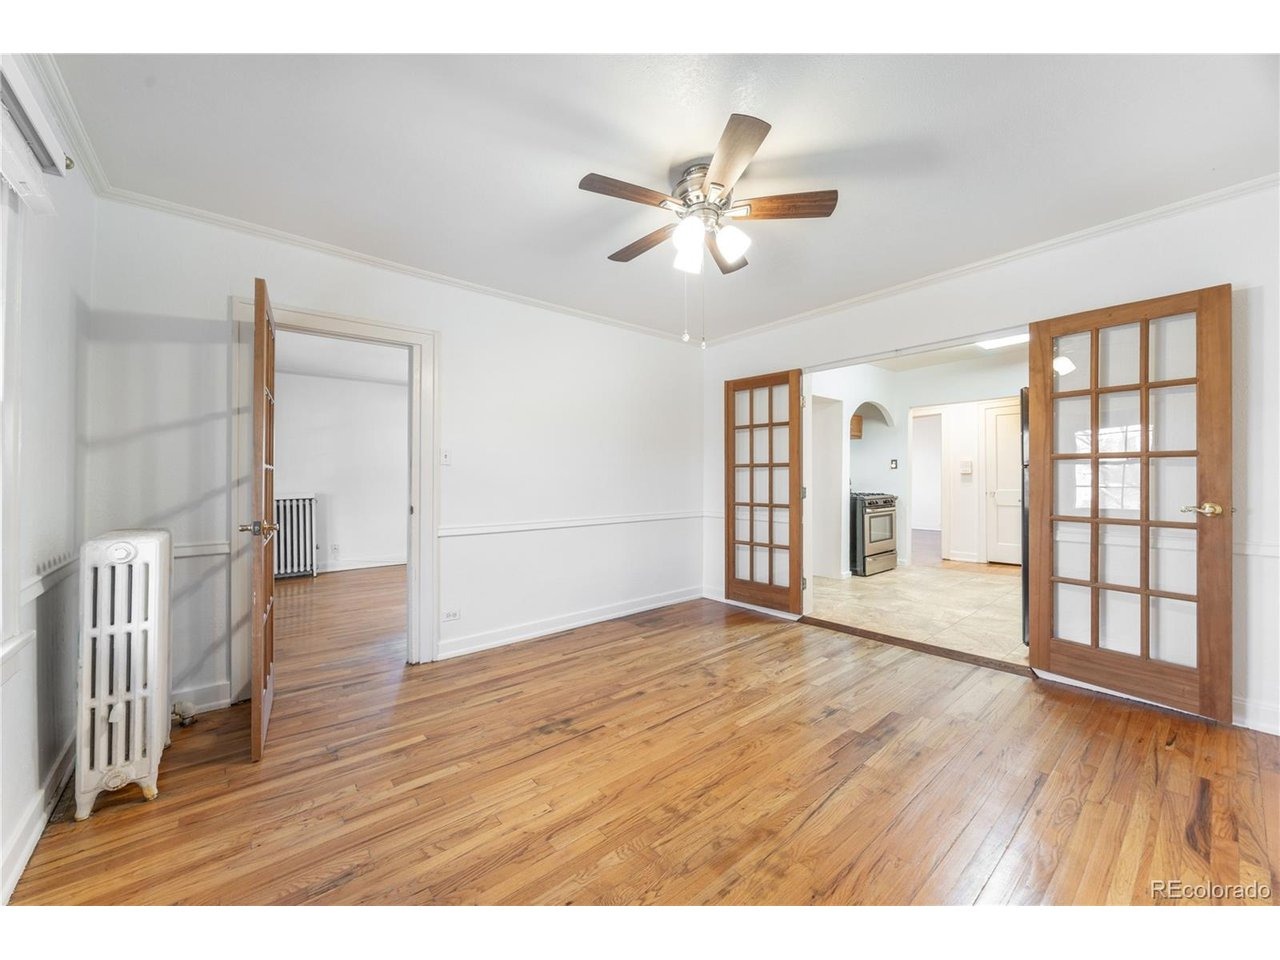
Welcome to 1446 N Gilpin St Unit 5-a charming end-unit condo offering privacy, character, and a central location. This 2-bedroom, 1-bath home features 928 square feet, hardwood floors, fresh interior paint, and a cozy, inviting layout. The kitchen blends thoughtful updates with original details that preserve classic Denver charm.nnAdditional highlights include a detached one-car garage with automatic door, shared garden/side yard, private basement storage unit, and coin laundry on site. The unit has been professionally cleaned and is move-in ready.nnThe pet-friendly HOA includes heat, and water, and long-term rentals are allowed, making this an excellent option for both owner-occupants and investors. Ideally located just off Colfax with easy access to restaurants, coffee shops, parks, nightlife, downtown Denver, and public transit including the light rail. A rare combination of comfort, flexibility, and location.
Interior Details
928
2
1
Has Heating:
Yes
Heating Type:
Forced Air With Air Conditioning
Has Cooling:
Yes
Cooling Type:
Central
Has Fuel:
Yes
Fuel Type:
Gas
Has Basement:
No
Basement Type:
No Basement
Has Flooring:
No
Flooring Type:
N/A
Has Fireplace:
Yes
Fireplace Type:
N/A
Property Details
1089
No
No
Type:
N/A
Location:
N/A
Status:
N/A
Number of Spaces:
N/A
N/A
N/A
N/A
N/A
N/A
N/A
N/A
Construction Details
Row Home
Brick
N/A
N/A
N/A
Tax History
Year
Amount
Land
Improvement
Percent Change
Assessment
2019
$1,803
$4,955
$20,055
--%
$25,010
2019
$1,803
$4,960
$20,050
--%
$25,010
2018
$1,672
$4,660
$16,960
--%
$21,620
2017
$1,667
$4,660
$16,960
--%
$21,620
2016
$1,467
$4,040
$13,950
--%
$17,990
2014
$1,020
$3,100
$9,190
--%
$12,290
2013
$1,021
$3,104
$9,186
--%
$12,290
2011
$959
$4,442
$9,018
--%
$13,460

Average Home Price in 80218
Nearby Properties
Zip Code
Price
Bed
Bath
Sqft
Lot
Sold Date
$455,726
$455,726
2 Beds
1 Baths
1,035 Sqft
1,176 Lot (sqft)
Sold 10/01/2026
$345,444
$345,444
2 Beds
2 Baths
918 Sqft
392 Lot (sqft)
Sold 09/22/2026
$369,833
$369,833
2 Beds
1 Baths
854 Sqft
1,002 Lot (sqft)
Sold 09/10/2026
$304,779
$304,779
2 Beds
2 Baths
929 Sqft
479 Lot (sqft)
Sold 08/21/2026
$--
2 Beds
2 Baths
919 Sqft
392 Lot (sqft)
Sold 07/23/2026
$417,647
$417,647
1 Beds
1 Baths
882 Sqft
1,437 Lot (sqft)
Sold 07/09/2026
$336,964
$336,964
1 Beds
1 Baths
845 Sqft
348 Lot (sqft)
Sold 07/07/2026
$393,770
$393,770
2 Beds
2 Baths
949 Sqft
348 Lot (sqft)
Sold 07/07/2026
$366,028
$366,028
2 Beds
1 Baths
970 Sqft
523 Lot (sqft)
Sold 06/05/2026
Calculators
Mortgage
Mortgage Calculator
Details for 1446 N GILPIN ST
Property Debt
Foreclosure Contact Details
Similar Homes Nearby

Guides for Gilpin St

In August 2024, Denver saw a 15% YoY rise in pre-foreclosures. Aurora had a 71% surge from July. Fort Collins showed stability with just 1 case, while Lakewood doubled YoY. Colorado Springs reported a 10% drop YoY. Each city reveals unique housing dynamics in Colorado.



