Member Features
Find Real Estate Bargain!
Full foreclosure details
Home value, equity and ownership info
Find homes priced below market
Get full access with a FREE Account
Already a member?
$619,106
Listing Price3beds
2.25baths
2,132sqft
8,241sqft lot
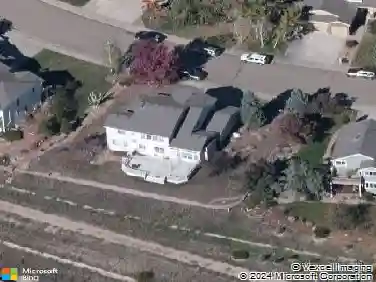
1649 Gillette Ct, Longmont, CO 80501
Member Features
Find Real Estate Bargain!
Full foreclosure details
Home value, equity and ownership info
Find homes priced below market
Get full access with a FREE Account
Already a member?
For Sale
Home type
Price / sqft
Year built
Home Details
Absolutely charming 3 Bedroom // 3 Bathroom cul-de-sac residence offering thoughtful updates throughout. Open floor plan and tons of natural light through the South facing windows and glass French Doors. Engineered white oak wood floors, floor to ceiling chick white subway tile surrounds in all baths, new light fixtures, shiplap wall features and decorative mirrors are just some of the upgrades. Functional kitchen lends white cabinetry, granite countertops and stainless appliances with direct access to the dining room. Both a main floor and a lower level family room w/ fireplace allow for formal and/or informal living spaces. Upper level Primary Suite allows for a king size bed, additional furnishings and gives a private updated 3/4 bath. 2 additional bedrooms and a renovated full bath complete the upper level. Main level laundry and powder room. Finished basement perfect for a great room, bedroom or storage. NEW energy efficient heat pump system with natural gas backup, 2021 New Class 4 Impact Resistant Roof, 2022 Radon Mitigation System. Oversized 2 car attached garage with electric charger (works for all non Tesla vehicles. Volvo charging cord is an exclusion). Backs to Left Hand Creek Trail, Niwot Schools, Walk to Oscar Blues Brewery and Tap Room. Minutes from Whole Foods. Minutes from Old Town Longmont and Quick access to Boulder.
Interior Details
2132
3
2.25
Has Heating:
Yes
Heating Type:
Forced Air With Air Conditioning
Has Cooling:
Yes
Cooling Type:
Central
Has Fuel:
No
Fuel Type:
N/A
Has Basement:
No
Basement Type:
Partial
Has Flooring:
No
Flooring Type:
N/A
Has Fireplace:
Yes
Fireplace Type:
N/A
Property Details
8241
No
No
Type:
Garage, Attached
Location:
N/A
Status:
N/A
Number of Spaces:
2
N/A
N/A
N/A
N/A
N/A
N/A
N/A
Construction Details
Split Level
Brick Veneer
N/A
N/A
Asphalt
Tax History
Year
Amount
Land
Improvement
Percent Change
Assessment
2019
$2,324
$9,081
$15,230
--%
$24,311
2019
$2,324
$9,081
$15,230
--%
$24,311
2018
$1,899
$6,120
$13,882
--%
$20,002
2017
$1,874
$6,120
$13,882
--%
$20,002
2016
$1,703
$6,050
$11,773
--%
$17,823
2014
$1,415
$4,298
$10,913
--%
$15,211
2013
$1,420
$4,298
$10,913
--%
$15,211
2012
$1,513
$4,298
$12,020
--%
$16,318

Average Home Price in 80501
Nearby Properties
Zip Code
Price
Bed
Bath
Sqft
Lot
Sold Date
$509,506
$509,506
4 Beds
1.75 Baths
1,880 Sqft
8,797 Lot (sqft)
Sold 10/24/2026
$517,559
$517,559
4 Beds
2.25 Baths
1,934 Sqft
7,634 Lot (sqft)
Sold 09/10/2026
$387,566
$387,566
3 Beds
2.25 Baths
1,902 Sqft
7,193 Lot (sqft)
Sold 08/12/2026
$600,061
$600,061
3 Beds
3.25 Baths
2,132 Sqft
10,518 Lot (sqft)
Sold 08/12/2026
$1,009,242
$1,009,242
3 Beds
2.75 Baths
2,051 Sqft
18,212 Lot (sqft)
Sold 10/26/2026
$704,381
$704,381
4 Beds
2.25 Baths
2,197 Sqft
3,500 Lot (sqft)
Sold 10/26/2026
$536,102
4 Beds
1.75 Baths
1,822 Sqft
6,423 Lot (sqft)
Sold 10/27/2026
$500,060
$500,060
4 Beds
2.25 Baths
1,916 Sqft
8,259 Lot (sqft)
Sold 10/26/2026
$550,000
$550,000
4 Beds
3 Baths
1,868 Sqft
10,904 Lot (sqft)
Sold 09/29/2026