Member Features
Find Real Estate Bargain!
Full foreclosure details
Home value, equity and ownership info
Find homes priced below market
Get full access with a FREE Account
Already a member?
$569,800
Listing Price4beds
3baths
928sqft
1,374sqft lot
6331 Gillespie St, Philadelphia, PA 19135
Member Features
Find Real Estate Bargain!
Full foreclosure details
Home value, equity and ownership info
Find homes priced below market
Get full access with a FREE Account
Already a member?
For Sale
Home type
Price / sqft
Year built
Home Details

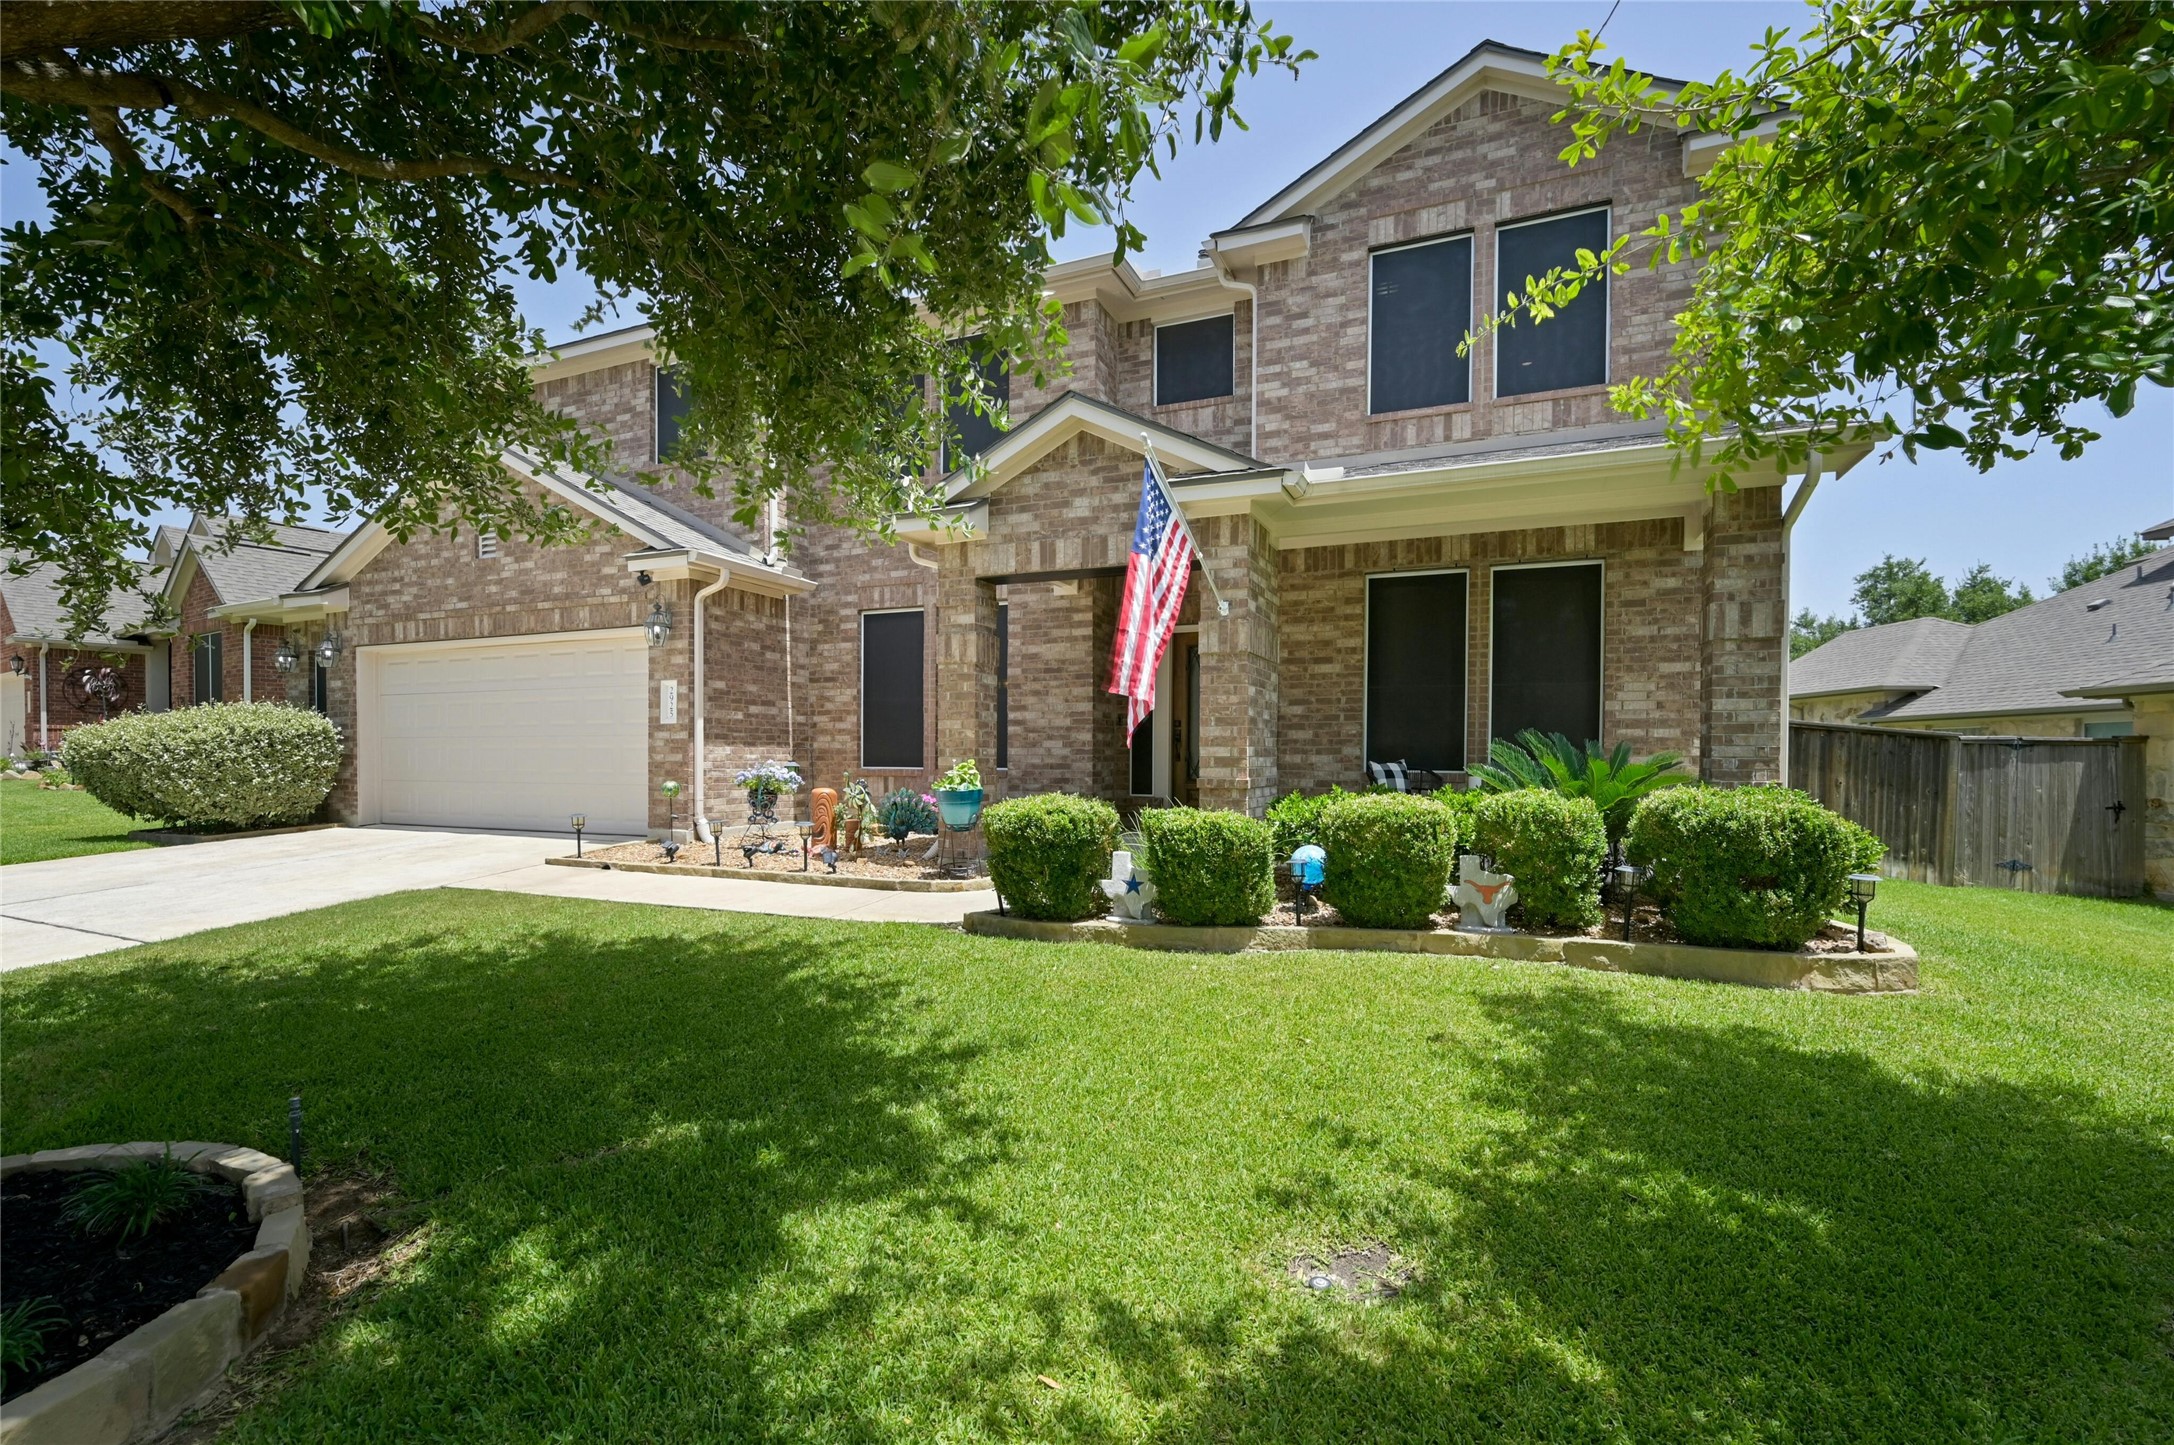
Beautiful 2 Bedroom Home with Deck & Garage in Northeast PhiladelphiannThis charming and well-maintained 2-bedroom, 1-bath home offers comfort, convenience, and great value in the desirable Tacony section of Northeast Philadelphia.nnStep inside to find a bright and inviting living space, a functional layout, and comfortable bedrooms. The home features a private rear deck-perfect for relaxing, entertaining guests, or enjoying your morning coffee. The attached garage provides secure parking and additional storage space.nnLocated just minutes from I-95, public transportation, shopping centers, restaurants, parks, and schools, this home offers easy access to Center City Philadelphia and surrounding suburbs.nnWhether youre a first-time homebuyer, downsizing, or looking for a solid investment opportunity, this property is a must-see. Schedule your showing today!nnDont miss this opportunity to own a charming home in one of Northeast Philadelphias most convenient locations.
Interior Details
928
4
3
Has Heating:
Yes
Heating Type:
Yes
Has Cooling:
No
Cooling Type:
N/A
Has Fuel:
No
Fuel Type:
N/A
Has Basement:
No
Basement Type:
Full
Has Flooring:
No
Flooring Type:
N/A
Has Fireplace:
Yes
Fireplace Type:
N/A
Property Details
1374
No
No
Type:
Garage, Basement
Location:
N/A
Status:
N/A
Number of Spaces:
1
N/A
N/A
N/A
N/A
N/A
N/A
N/A
Construction Details
Townhouse
Brick
N/A
N/A
N/A
Tax History
Year
Amount
Land
Improvement
Percent Change
Assessment
2020
$1,482
$17,580
$88,320
--%
$105,900
2019
$1,422
$16,866
$84,734
--%
$101,600
2018
$1,387
$16,451
$82,649
--%
$99,100
2017
$1,387
$16,451
$82,649
--%
$99,100
2016
$1,387
$20,604
$78,496
--%
$99,100
2014
$1,327
$20,604
$78,496
--%
$99,100
2013
$1,341
$1,541
$12,187
--%
$13,728

Average Home Price in 19135
Nearby Properties
Zip Code
Price
Bed
Bath
Sqft
Lot
Sold Date
$133,534
-- Beds
1 Baths
960 Sqft
975 Lot (sqft)
Sold 10/01/2026
$153,856
3 Beds
1 Baths
992 Sqft
1,444 Lot (sqft)
Sold 09/23/2026
$95,116
3 Beds
1 Baths
960 Sqft
975 Lot (sqft)
Sold 09/03/2026
$117,201
$117,201
3 Beds
1 Baths
980 Sqft
1,264 Lot (sqft)
Sold 08/21/2026
$80,699
3 Beds
1 Baths
926 Sqft
1,220 Lot (sqft)
Sold 07/07/2026
$168,093
3 Beds
1 Baths
1,056 Sqft
1,040 Lot (sqft)
Sold 06/11/2026
$263,060
3 Beds
1 Baths
1,056 Sqft
2,156 Lot (sqft)
Sold 06/04/2026
$121,413
3 Beds
1 Baths
960 Sqft
1,444 Lot (sqft)
Sold 06/04/2026
$183,307
3 Beds
1 Baths
1,040 Sqft
1,454 Lot (sqft)
Sold 09/29/2026