Member Features
Find Real Estate Bargain!
Full foreclosure details
Home value, equity and ownership info
Find homes priced below market
Get full access with a FREE Account
Already a member?
$284,403
Listing Price4beds
2baths
1,832sqft
7,487sqft lot
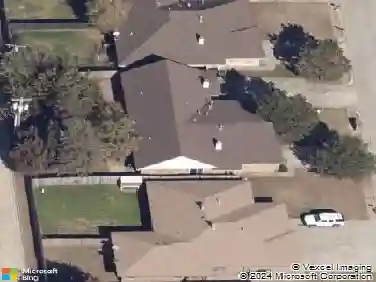
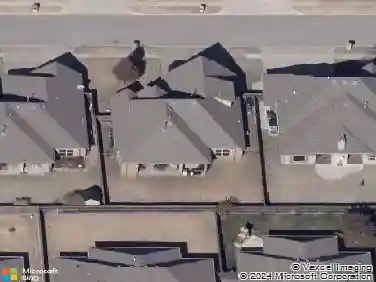
14101 Georgian Way, Yukon, OK 73099
Member Features
Find Real Estate Bargain!
Full foreclosure details
Home value, equity and ownership info
Find homes priced below market
Get full access with a FREE Account
Already a member?
For Sale
Off Market
Home type
Price / sqft
Year built
Home Details
Immaculate, pride-of-ownership home on a premium corner lot in Savannah Estates within the Piedmont School District. This true 4-bedroom French-style brick home is a total cream puff-meticulously maintained with no detail left behind. Featuring an open split floor plan, fireplace, designer glazed/textured paint, custom woodwork, surround sound wiring, and a media closet with dual audio zones. The kitchen is loaded with upgrades including granite counter tops, island, stainless appliances, and custom glass-front cabinetry with a curated color palette that rivals new construction. Major updates include a newer roof (2023), upgraded attic ductwork + Fredericksburg engineered wood flooring in the 4th bedroom or office that has same stain as living room (2025), newer water heater (2019), modern lighting, ceiling fans, upgraded garage opener, irrigation front and back, replaced fencing on two sides. Unique master walk-through floor plan from garage to laundry, closet, and bath with jacuzzi tub and upgraded dual rain/handheld shower. Community offers a stocked fishing pond, park, and pool with shower rooms. Move-in ready with all the bells and whistles-better than new. PIEDMONT SCHOOLS, THIS IS A MUST SEE, GREAT LOCATION CLOSE TO HOSPITALS, TURNPIKE, RESTAURANT, RETAIL & SCHOOLS!nnReserved items: Gun safe, window curtains and rods, ring doorbell, TV mounts (with exception of patio)
Interior Details
1832
4
2
Has Heating:
Yes
Heating Type:
Forced Air With Air Conditioning
Has Cooling:
Yes
Cooling Type:
Central
Has Fuel:
No
Fuel Type:
N/A
Has Basement:
No
Basement Type:
N/A
Has Flooring:
No
Flooring Type:
N/A
Has Fireplace:
Yes
Fireplace Type:
N/A
Property Details
7487
No
No
Type:
Garage, Attached
Location:
N/A
Status:
N/A
Number of Spaces:
2
No
No
No
No
No
No
No
Construction Details
N/A
Brick/stone (brick And/or Stone)
N/A
N/A
Composition Shingle
Tax History
Year
Amount
Land
Improvement
Percent Change
Assessment
2019
$2,939
$3,900
$21,762
--%
$25,662
2019
$2,939
$3,900
$21,015
--%
$24,915
2018
$2,949
$3,900
$20,811
--%
$24,711
2017
$2,934
$3,900
$20,811
--%
$24,711
2016
$2,861
$3,900
$21,050
--%
$24,950
2014
$2,671
$3,900
$20,320
--%
$24,220
2013
$2,828
$3,900
$20,320
--%
$24,220
2012
$65
$523
$0
--%
$523

Average Home Price in 73099
Nearby Properties
Zip Code
Price
Bed
Bath
Sqft
Lot
Sold Date
$312,753
$312,753
4 Beds
3 Baths
1,823 Sqft
7,385 Lot (sqft)
Sold 07/07/2026
$342,512
$342,512
3 Beds
2 Baths
1,893 Sqft
8,553 Lot (sqft)
Sold 06/02/2026
$334,575
$334,575
3 Beds
2 Baths
1,722 Sqft
6,927 Lot (sqft)
Sold 10/18/2026
$330,000
$330,000
3 Beds
2 Baths
1,877 Sqft
7,818 Lot (sqft)
Sold 09/29/2026
$349,000
$349,000
3 Beds
2 Baths
1,777 Sqft
7,154 Lot (sqft)
Sold 10/17/2026
$308,602
$308,602
3 Beds
2 Baths
1,804 Sqft
7,054 Lot (sqft)
Sold 09/29/2026
$329,900
$329,900
3 Beds
2 Baths
1,813 Sqft
10,498 Lot (sqft)
Sold 10/13/2026
$365,000
$365,000
3 Beds
2 Baths
2,008 Sqft
7,428 Lot (sqft)
Sold 10/17/2026
$345,272
$345,272
3 Beds
2.5 Baths
2,082 Sqft
8,446 Lot (sqft)
Sold 10/13/2026