
Member Features
Find Real Estate Bargain!
Full foreclosure details
Home value, equity and ownership info
Find homes priced below market
Get full access with a FREE Account
Already a member?
$1,048,658
Listing Price5beds
5.5baths
4,207sqft
11,480sqft lot
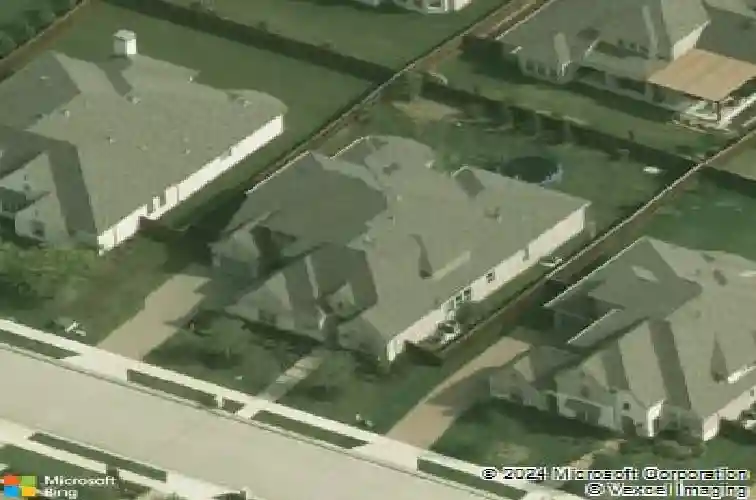
2921 Gentle Creek Trl, Prosper, TX 75078
Member Features
Find Real Estate Bargain!
Full foreclosure details
Home value, equity and ownership info
Find homes priced below market
Get full access with a FREE Account
Already a member?
For Sale
Home type
Price / sqft
Year built
Home Details
Welcome to 2921 Gentle Creek Estates, a stunning Huntington showcase. This 5-bedroom home features each bedroom with its own private bathroom, offering exceptional comfort and privacy. Spanning 4,246 square feet, four of the ensuite bedrooms are located downstairs, including the luxurious primary suite. The elegant living area is anchored by rich dark wood beams and a dramatic stone fireplace with a beautiful wood mantle. A formal dining room provides the perfect setting for gatherings. Shutters and electric shades are featured throughout. The gourmet kitchen is beautifully appointed with a built-in refrigerator, cooktop with pot filler, and double built-in ovens-all stainless steel-plus abundant cabinetry and a convenient butlers pantry. The downstairs primary suite features a bay window and spa-inspired bath with custom tile and built-in linen storage. A private office with French doors and beautifully built-in shelving offers a refined workspace. Separate from the office, a built-in nook workspace located off one of the garages provides additional desk space with attractive built-ins. A mudroom area off the main double garage adds everyday functionality. The laundry room includes built-in cabinets and a sink. Upstairs offers an oversized game room, stylish media room, dry bar with mini fridge, half bath, and the fifth bedroom with its own private bath. All carpet replaced Feb 2026 and interior repainted 2026. Spacious backyard with room for a pool. No MUD or PID taxes. Zon
Interior Details
4207
5
5.5
Has Heating:
Yes
Heating Type:
Central
Has Cooling:
Yes
Cooling Type:
Central
Has Fuel:
No
Fuel Type:
N/A
Has Basement:
No
Basement Type:
N/A
Has Flooring:
No
Flooring Type:
Ceramic Tile
Has Fireplace:
Yes
Fireplace Type:
N/A
Property Details
11480
No
No
Type:
Garage, Attached
Location:
N/A
Status:
N/A
Number of Spaces:
0
No
Yes
No
No
No
No
No
Construction Details
N/A
Brick
N/A
N/A
N/A
Tax History
Year
Amount
Land
Improvement
Percent Change
Assessment
2020
$15,501
$140,000
$543,957
--%
$683,957
2019
$16,165
$140,000
$549,507
--%
$689,507
2018
$16,978
$160,000
$532,426
--%
$692,426
2017
$16,060
$140,000
$512,335
--%
$652,335
2016
$2,221
$89,600
$0
--%
$89,600
2014
$2,045
$81,600
$0
--%
$81,600

Average Home Price in 75078
Nearby Properties
Zip Code
Price
Bed
Bath
Sqft
Lot
Sold Date
$1,032,347
$1,032,347
4 Beds
4 Baths
4,330 Sqft
10,563 Lot (sqft)
Sold 09/10/2026
$800,000
$800,000
4 Beds
3 Baths
4,154 Sqft
10,833 Lot (sqft)
Sold 11/15/2025
Calculators
Mortgage
Mortgage Calculator
Details for 2921 GENTLE CREEK TRL
Property Debt
Foreclosure Contact Details
Similar Homes Nearby


Guides for Gentle Creek Trl

This blog post gives an in-depth overview of the current trends and dynamics in the Plano, TX real estate market. It discusses property values, sales volumes, neighborhood variations, impacts of foreclosures and auctions, and overall market health, providing informative insights for prospective buyers and investors.



