Member Features
Find Real Estate Bargain!
Full foreclosure details
Home value, equity and ownership info
Find homes priced below market
Get full access with a FREE Account
Already a member?
$425,000
Listing Price4beds
2baths
1,288sqft
4,792sqft lot
106 General St, Stratford, CT 06615
Member Features
Find Real Estate Bargain!
Full foreclosure details
Home value, equity and ownership info
Find homes priced below market
Get full access with a FREE Account
Already a member?
For Sale
Off Market
Home type
Price / sqft
Year built
Home Details
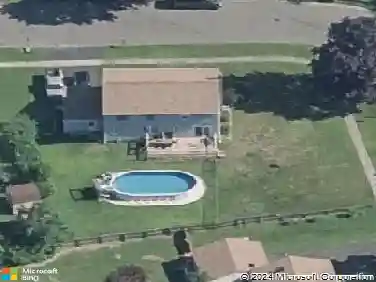
Tucked away on a quiet dead-end street in Stratfords South End, 106 General Street blends modern updates with classic Cape charm. Renovated in 2020 and meticulously maintained since, this home is move-in ready with a fresh, clean feel that invites personalization. Step inside to an open-concept main level where the living room, dining area, and kitchen flow seamlessly together. The kitchen features stainless steel appliances, quartz countertops, a modern backsplash, pantry, and center island. Two bedrooms with hardwood floors and a tiled full bath complete the first floor, while upstairs offers two additional hardwood-floored bedrooms. The fully finished lower level provides 792 sq ft of versatile living space with a full bathroom, perfect for a media room, guest suite, home gym, or office. From the kitchen, step onto a deck overlooking the level, fenced backyard, an ideal retreat for barbecues or morning coffee. Convenience abounds with schools within walking distance, local shopping and dining nearby, and quick access to I-95 and the Stratford Metro-North station for an easy NYC commute. Stratford also offers Boothe Memorial Park, the Connecticut Air & Space Center, Two Roads Brewing, the National Helicopter Museum, and miles of Long Island Sound shoreline with beaches, marinas, and scenic trails. Thoughtfully designed and impeccably maintained, 106 General Street is ready to welcome its next owner!
Interior Details
1288
4
2
Has Heating:
Yes
Heating Type:
Forced Air With Air Conditioning
Has Cooling:
Yes
Cooling Type:
N/A
Has Fuel:
Yes
Fuel Type:
Gas
Has Basement:
No
Basement Type:
Unfinished
Has Flooring:
No
Flooring Type:
N/A
Has Fireplace:
Yes
Fireplace Type:
N/A
Property Details
4792
No
No
Type:
N/A
Location:
N/A
Status:
N/A
Number of Spaces:
N/A
N/A
N/A
N/A
N/A
N/A
N/A
N/A
Construction Details
Cape Cod
Aluminum/vinyl
N/A
Gable
Asphalt
Tax History
Year
Amount
Land
Improvement
Percent Change
Assessment
2020
$4,845
$48,090
$74,130
--%
$122,220
2019
$4,460
$40,670
$71,190
--%
$111,860
2018
$4,463
$40,670
$71,190
--%
$111,860
2017
$4,379
$40,670
$68,880
--%
$109,550
2016
$4,271
$40,670
$68,880
--%
$109,550
2014
$4,317
$47,740
$73,430
--%
$121,170
2011
$4,197
$47,740
$73,430
--%
$121,170

Average Home Price in 06615
Nearby Properties
Zip Code
Price
Bed
Bath
Sqft
Lot
Sold Date
$271,068
$271,068
4 Beds
1 Baths
1,430 Sqft
5,227 Lot (sqft)
Sold 09/16/2026
$309,602
$309,602
2 Beds
2 Baths
1,180 Sqft
3,920 Lot (sqft)
Sold 09/16/2026
$350,137
$350,137
3 Beds
1.5 Baths
1,461 Sqft
5,227 Lot (sqft)
Sold 07/07/2026
$393,650
$393,650
3 Beds
1.5 Baths
1,116 Sqft
5,227 Lot (sqft)
Sold 06/16/2026
$418,538
$418,538
2 Beds
1 Baths
1,267 Sqft
4,792 Lot (sqft)
Sold 10/13/2026
$354,462
3 Beds
2.5 Baths
1,360 Sqft
4,356 Lot (sqft)
Sold 10/13/2026
$342,898
$342,898
3 Beds
1.5 Baths
1,188 Sqft
4,356 Lot (sqft)
Sold 10/13/2026
$433,546
$433,546
3 Beds
1 Baths
1,278 Sqft
6,970 Lot (sqft)
Sold 10/13/2026
$425,000
$425,000
4 Beds
3 Baths
1,272 Sqft
6,970 Lot (sqft)
Sold 10/13/2026