Member Features
Find Real Estate Bargain!
Full foreclosure details
Home value, equity and ownership info
Find homes priced below market
Get full access with a FREE Account
Already a member?
$264,900
Listing Price3beds
2baths
1,598sqft
11,232sqft lot
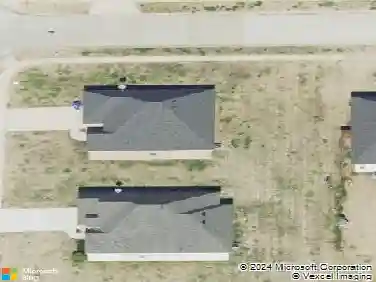
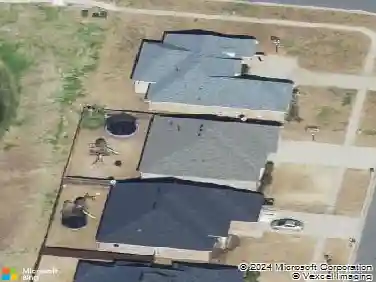
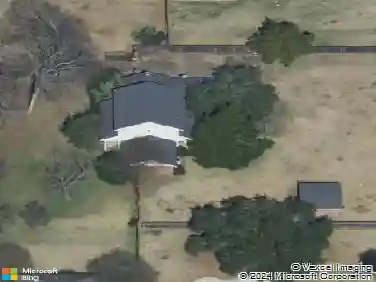
4932 General Ashley Dr, Bossier City, LA 71112
Member Features
Find Real Estate Bargain!
Full foreclosure details
Home value, equity and ownership info
Find homes priced below market
Get full access with a FREE Account
Already a member?
For Sale
Off Market
Home type
Price / sqft
Year built
Home Details
Welcome to this beautifully maintained 1,850 sq. ft. brick home offering a perfect blend of comfort, style, and functionality. Featuring 3 spacious bedrooms and 2 full bathrooms, this home is designed for both everyday living and entertaining. Step inside to find an inviting living area filled with natural light, a well-appointed kitchen with ample cabinet space, and a cozy dining area perfect for family meals. The primary suite offers a private bath and generous closet space, while the additional bedrooms provide flexibility for a home office, guest room, or playroom. Outside, the durable brick exterior ensures low maintenance and timeless appeal, while the backyard offers plenty of room for outdoor gatherings, gardening, or simply relaxing. Conveniently located near schools, shopping, and parks, this home is ready for you to move in and make it your own.
Interior Details
1598
3
2
Has Heating:
No
Heating Type:
N/A
Has Cooling:
No
Cooling Type:
N/A
Has Fuel:
No
Fuel Type:
N/A
Has Basement:
No
Basement Type:
N/A
Has Flooring:
No
Flooring Type:
N/A
Has Fireplace:
Yes
Fireplace Type:
N/A
Property Details
11232
No
No
Type:
N/A
Location:
N/A
Status:
N/A
Number of Spaces:
N/A
N/A
N/A
N/A
N/A
N/A
N/A
N/A
Construction Details
N/A
N/A
N/A
N/A
N/A
Tax History
Year
Amount
Land
Improvement
Percent Change
Assessment
2019
$1,622
$2,450
$12,470
--%
$14,920
2018
$1,622
$2,450
$12,470
--%
$14,920
2017
$1,939
$2,450
$12,470
--%
$14,920
2016
$1,939
$2,450
$12,470
--%
$14,920
2015
$1,837
$2,450
$12,530
--%
$14,980
2013
$1,761
$2,450
$12,530
--%
$14,980
2012
$1,761
$2,450
$12,530
--%
$14,980

Average Home Price in 71112
Nearby Properties
Zip Code
Price
Bed
Bath
Sqft
Lot
Sold Date
$176,051
3 Beds
2 Baths
1,383 Sqft
7,200 Lot (sqft)
Sold 10/13/2026
$173,128
3 Beds
2 Baths
1,378 Sqft
9,565 Lot (sqft)
Sold 10/13/2026
$286,000
3 Beds
2 Baths
1,782 Sqft
8,880 Lot (sqft)
Sold 10/13/2026
$206,178
3 Beds
2 Baths
1,436 Sqft
10,140 Lot (sqft)
Sold 10/18/2026
$190,241
-- Beds
-- Baths
1,632 Sqft
10,145 Lot (sqft)
Sold 10/18/2026
$228,441
4 Beds
2 Baths
1,672 Sqft
9,523 Lot (sqft)
Sold 10/13/2026
$204,900
$204,900
3 Beds
2 Baths
1,420 Sqft
10,500 Lot (sqft)
Sold 10/13/2026
$247,500
-- Beds
-- Baths
1,815 Sqft
10,400 Lot (sqft)
Sold 10/13/2026
$274,900
4 Beds
2 Baths
1,804 Sqft
9,735 Lot (sqft)
Sold 10/18/2026