
Member Features
Find Real Estate Bargain!
Full foreclosure details
Home value, equity and ownership info
Find homes priced below market
Get full access with a FREE Account
Already a member?
$4,800,000
Listing Price4beds
5baths
5,463sqft
11,326sqft lot
11922 N Gemini Way, Mayflower Mnt, UT 84032
Member Features
Find Real Estate Bargain!
Full foreclosure details
Home value, equity and ownership info
Find homes priced below market
Get full access with a FREE Account
Already a member?
For Sale
Off Market
Home type
Price / sqft
Year built
Home Details
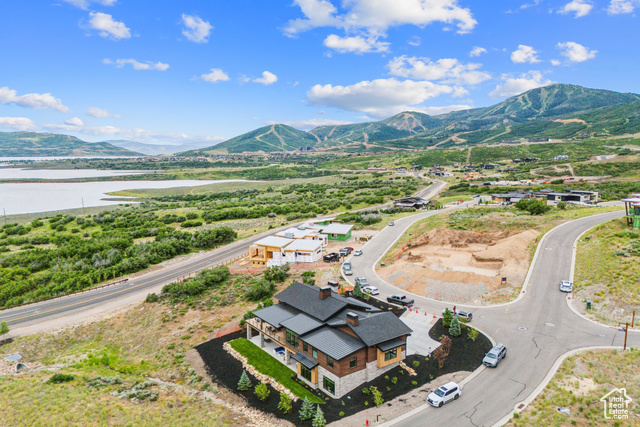
This brand new exquisite 4-bedroom, 4.5-bathroom luxury home in SkyRidge is nestled across from the new Deer Valley East Village, offering breathtaking views of both the lake and the majestic ski slopes. With open space behind, unobstructed lake views will always be right outside your window. Designed for both comfort and elegance, this new custom home comes with top of the line finishes and many custom built in cabinets and storage lockers.The grand fireplace, built in cabinets and elegant hardwood floors complete the great room. The expansive open-concept living and dining areas are perfect for entertaining, featuring floor-to-ceiling windows and sliding glass doors that open to a 922 s/f deck. Enjoy the serene mountain atmosphere, complete with a barbecue area, fire pit and ample seating for outdoor dining and relaxation. The state-of-the-art kitchen is a chef's dream, equipped with high-end appliances, a butler's pantry, custom cabinetry, and a large center island. Four beautifully appointed bedrooms- 3 with en-suite bathrooms, offer privacy and comfort. The custom built bunk room offers an ideal retreat for a fun filled vacation stay. The master suite boasts a deck overlooking the lake, a spa-like bathroom with a soaking tub, and a spacious walk-in closet. The lower level includes a spacious great room/game room with a wet bar, a large media room with a dry bar, an exercise room, and a relaxing outdoor hot tub, perfect for unwinding after a day on the slopes or
Interior Details
5463
4
5
Has Heating:
No
Heating Type:
N/A
Has Cooling:
No
Cooling Type:
N/A
Has Fuel:
No
Fuel Type:
N/A
Has Basement:
No
Basement Type:
N/A
Has Flooring:
No
Flooring Type:
N/A
Has Fireplace:
No
Fireplace Type:
N/A
Property Details
11326
No
No
Type:
N/A
Location:
N/A
Status:
N/A
Number of Spaces:
N/A
N/A
N/A
N/A
N/A
N/A
N/A
N/A
Construction Details
N/A
N/A
N/A
N/A
N/A
Tax History
Year
Amount
Land
Improvement
Percent Change
Assessment

Average Home Price in 84032




