
Member Features
Find Real Estate Bargain!
Full foreclosure details
Home value, equity and ownership info
Find homes priced below market
Get full access with a FREE Account
Already a member?
$875,000
Listing Price5beds
1baths
2,185sqft
13,460sqft lot
5040 W Geddes Cir, Littleton, CO 80128
Member Features
Find Real Estate Bargain!
Full foreclosure details
Home value, equity and ownership info
Find homes priced below market
Get full access with a FREE Account
Already a member?
For Sale
Off Market
Home type
Price / sqft
Year built
Home Details
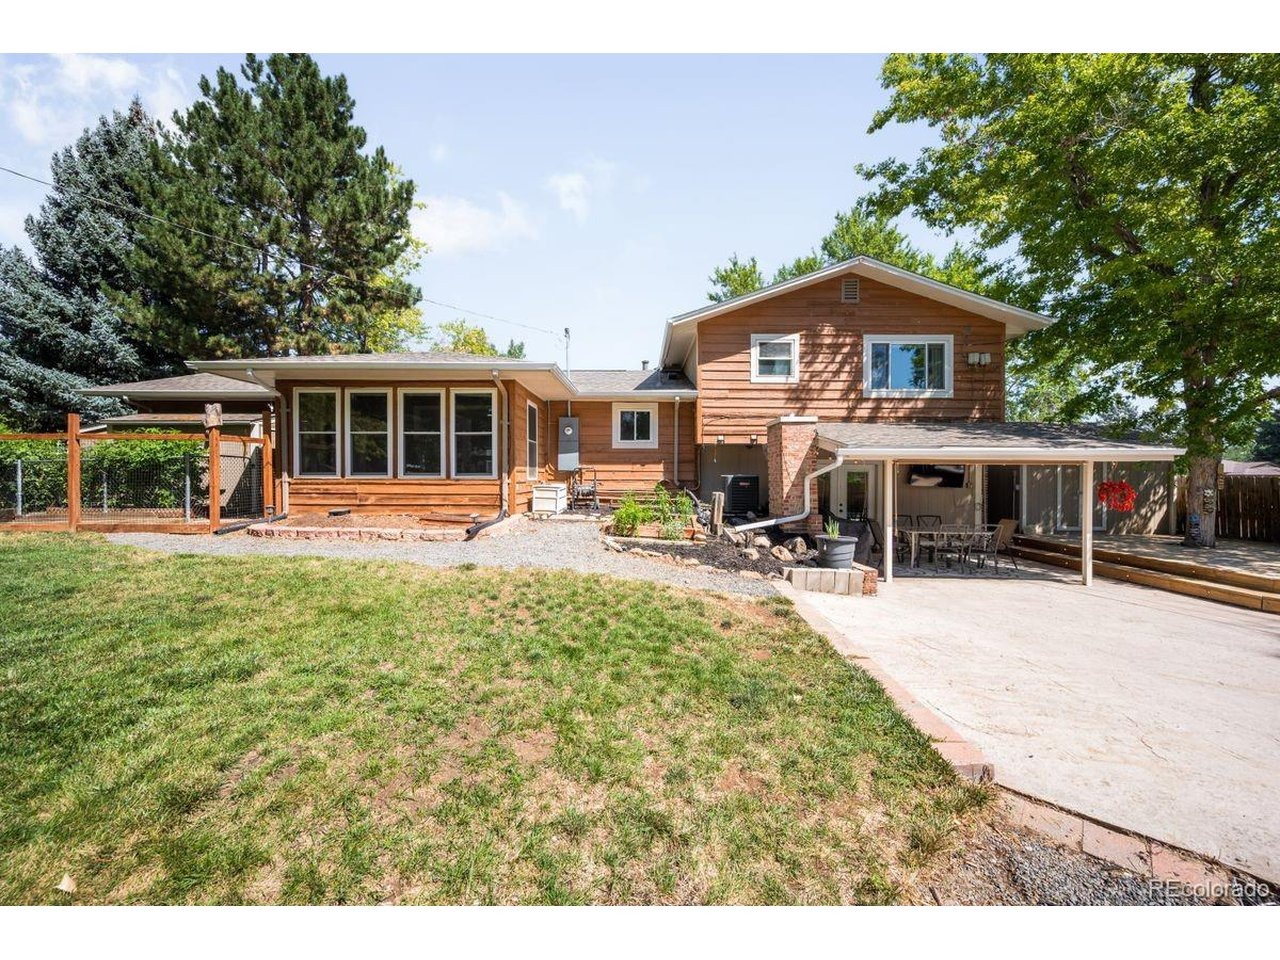
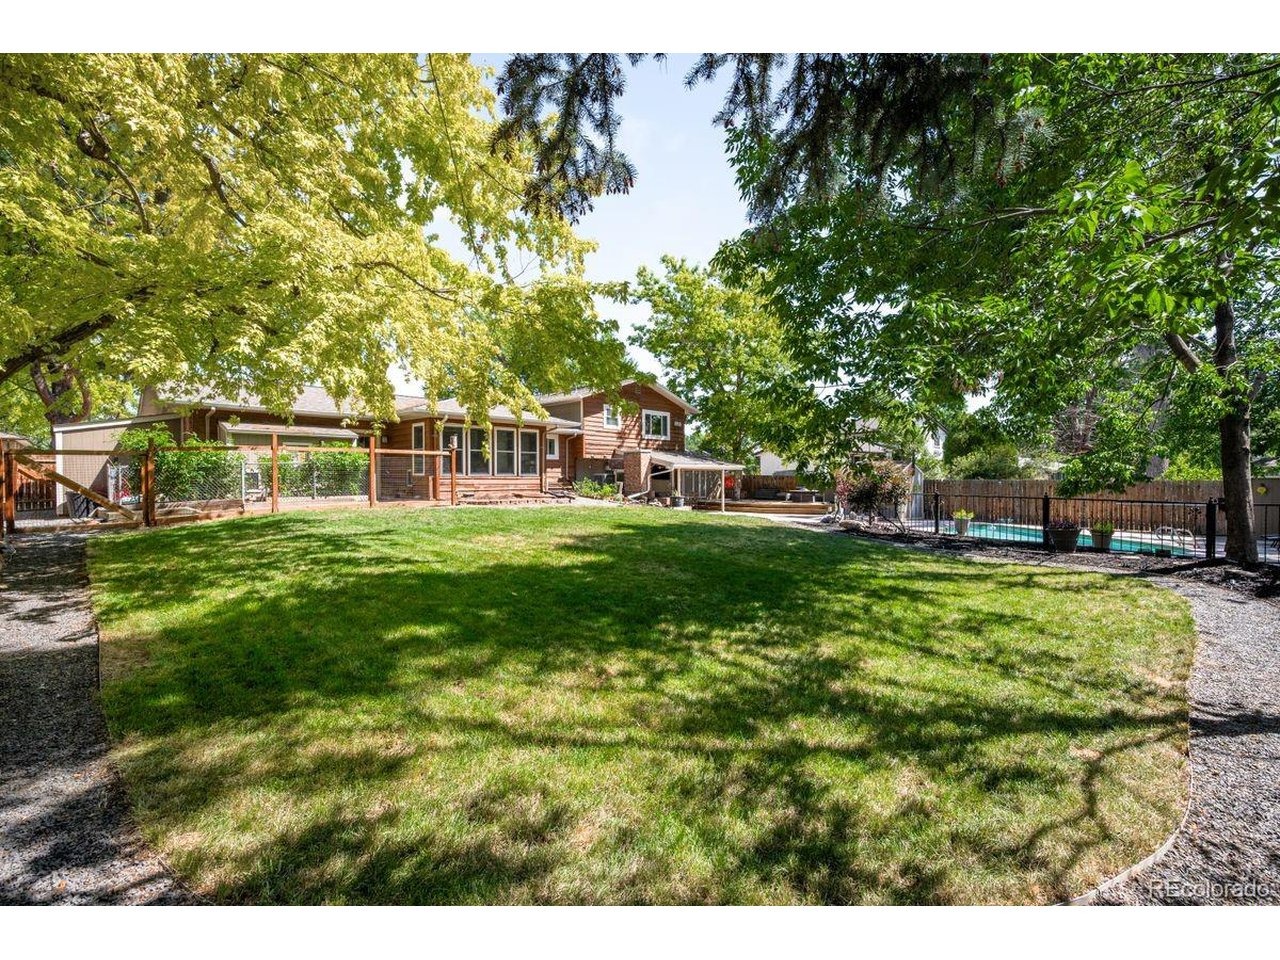
Step into this beautifully reimagined home where thoughtful upgrades meet timeless style. The main level showcases a remodeled chef's kitchen with new large stove and a suite of new LG appliances, including a new convection oven, new microwave, new refrigerator, and new dishwasher, complemented by a new backsplash. New roof was put in 2023 along with new HVAC system & nw water heater. A striking front entrance and an accent in the living space feature shiplap detail, while newly installed real wood stairs add warmth and architectural presence. Throughout the home, new flooring, new paint, and remodeled bathrooms create a cohesive sense of refinement, while a new fence along the back enhances privacy. Upstairs, the primary suite is a retreat with a walk-in closet or bonus room, a remodeled walk-in shower, new fan, custom barn door, and a dramatic wood-paneled backdrop. An additional bedroom with closet and a remodeled bathroom with walk-in shower complete this level. The lower level is designed for entertaining with a welcoming living space, a fireplace with a new mantle, a bar with sink and fridge, and French doors opening to the patio, with the laundry room thoughtfully placed nearby. The basement extends the living space with new carpet, one bedroom with a walk-in closet, an additional bedroom, and a storage room. Outdoors, the oversized yard is an entertainer's paradise with a pool, expansive two-tier patio, dog run, wood-burning fireplace, and fire pit. Five sheds-includi
Interior Details
2185
5
1
Has Heating:
Yes
Heating Type:
Forced Air With Air Conditioning
Has Cooling:
Yes
Cooling Type:
Central
Has Fuel:
Yes
Fuel Type:
Gas
Has Basement:
No
Basement Type:
Full, Daylight
Has Flooring:
No
Flooring Type:
N/A
Has Fireplace:
Yes
Fireplace Type:
N/A
Property Details
13460
No
No
Type:
Garage, Attached
Location:
N/A
Status:
N/A
Number of Spaces:
2
No
No
No
No
Yes
No
No
Construction Details
Multi-level
Wood Siding
N/A
Gable/hip
Composition Shingle
Tax History
Year
Amount
Land
Improvement
Percent Change
Assessment
2019
$3,918
$9,504
$25,553
--%
$35,057
2019
$3,918
$9,438
$25,375
--%
$34,813
2017
$2,683
$5,760
$19,807
--%
$25,567
2017
$2,683
$5,760
$19,807
--%
$25,567
2016
$2,469
$4,776
$17,934
--%
$22,710
2014
$1,960
$3,980
$14,240
--%
$18,220
2013
$2,060
$3,980
$14,240
--%
$18,220
2011
$1,638
$0
$0
--%
$17,150

Average Home Price in 80128
Nearby Properties
Zip Code
Price
Bed
Bath
Sqft
Lot
Sold Date
$725,625
$725,625
5 Beds
4.5 Baths
1,974 Sqft
10,193 Lot (sqft)
Sold 08/26/2026
$819,811
$819,811
4 Beds
4.25 Baths
2,300 Sqft
11,413 Lot (sqft)
Sold 07/15/2026
$804,561
$804,561
4 Beds
4.5 Baths
2,112 Sqft
11,935 Lot (sqft)
Sold 07/09/2026
$709,125
$709,125
5 Beds
6 Baths
2,411 Sqft
11,674 Lot (sqft)
Sold 06/19/2026
$779,713
$779,713
3 Beds
3.5 Baths
2,190 Sqft
14,244 Lot (sqft)
Sold 05/22/2026
$621,536
$621,536
4 Beds
2.75 Baths
1,988 Sqft
9,670 Lot (sqft)
Sold 10/06/2026
$864,278
$864,278
4 Beds
4.25 Baths
2,291 Sqft
14,201 Lot (sqft)
Sold 10/06/2026
$649,900
4 Beds
3 Baths
1,988 Sqft
10,411 Lot (sqft)
Sold 10/05/2026
$834,129
$834,129
3 Beds
4.25 Baths
2,278 Sqft
10,062 Lot (sqft)
Sold 10/06/2026





