Member Features
Find Real Estate Bargain!
Full foreclosure details
Home value, equity and ownership info
Find homes priced below market
Get full access with a FREE Account
Already a member?
$300,000
Listing Price3beds
3baths
1,875sqft
1,874sqft lot
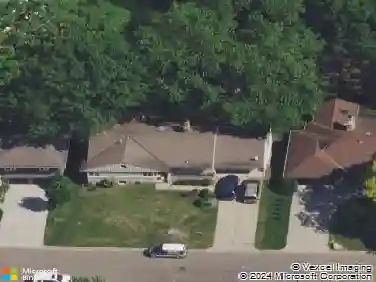
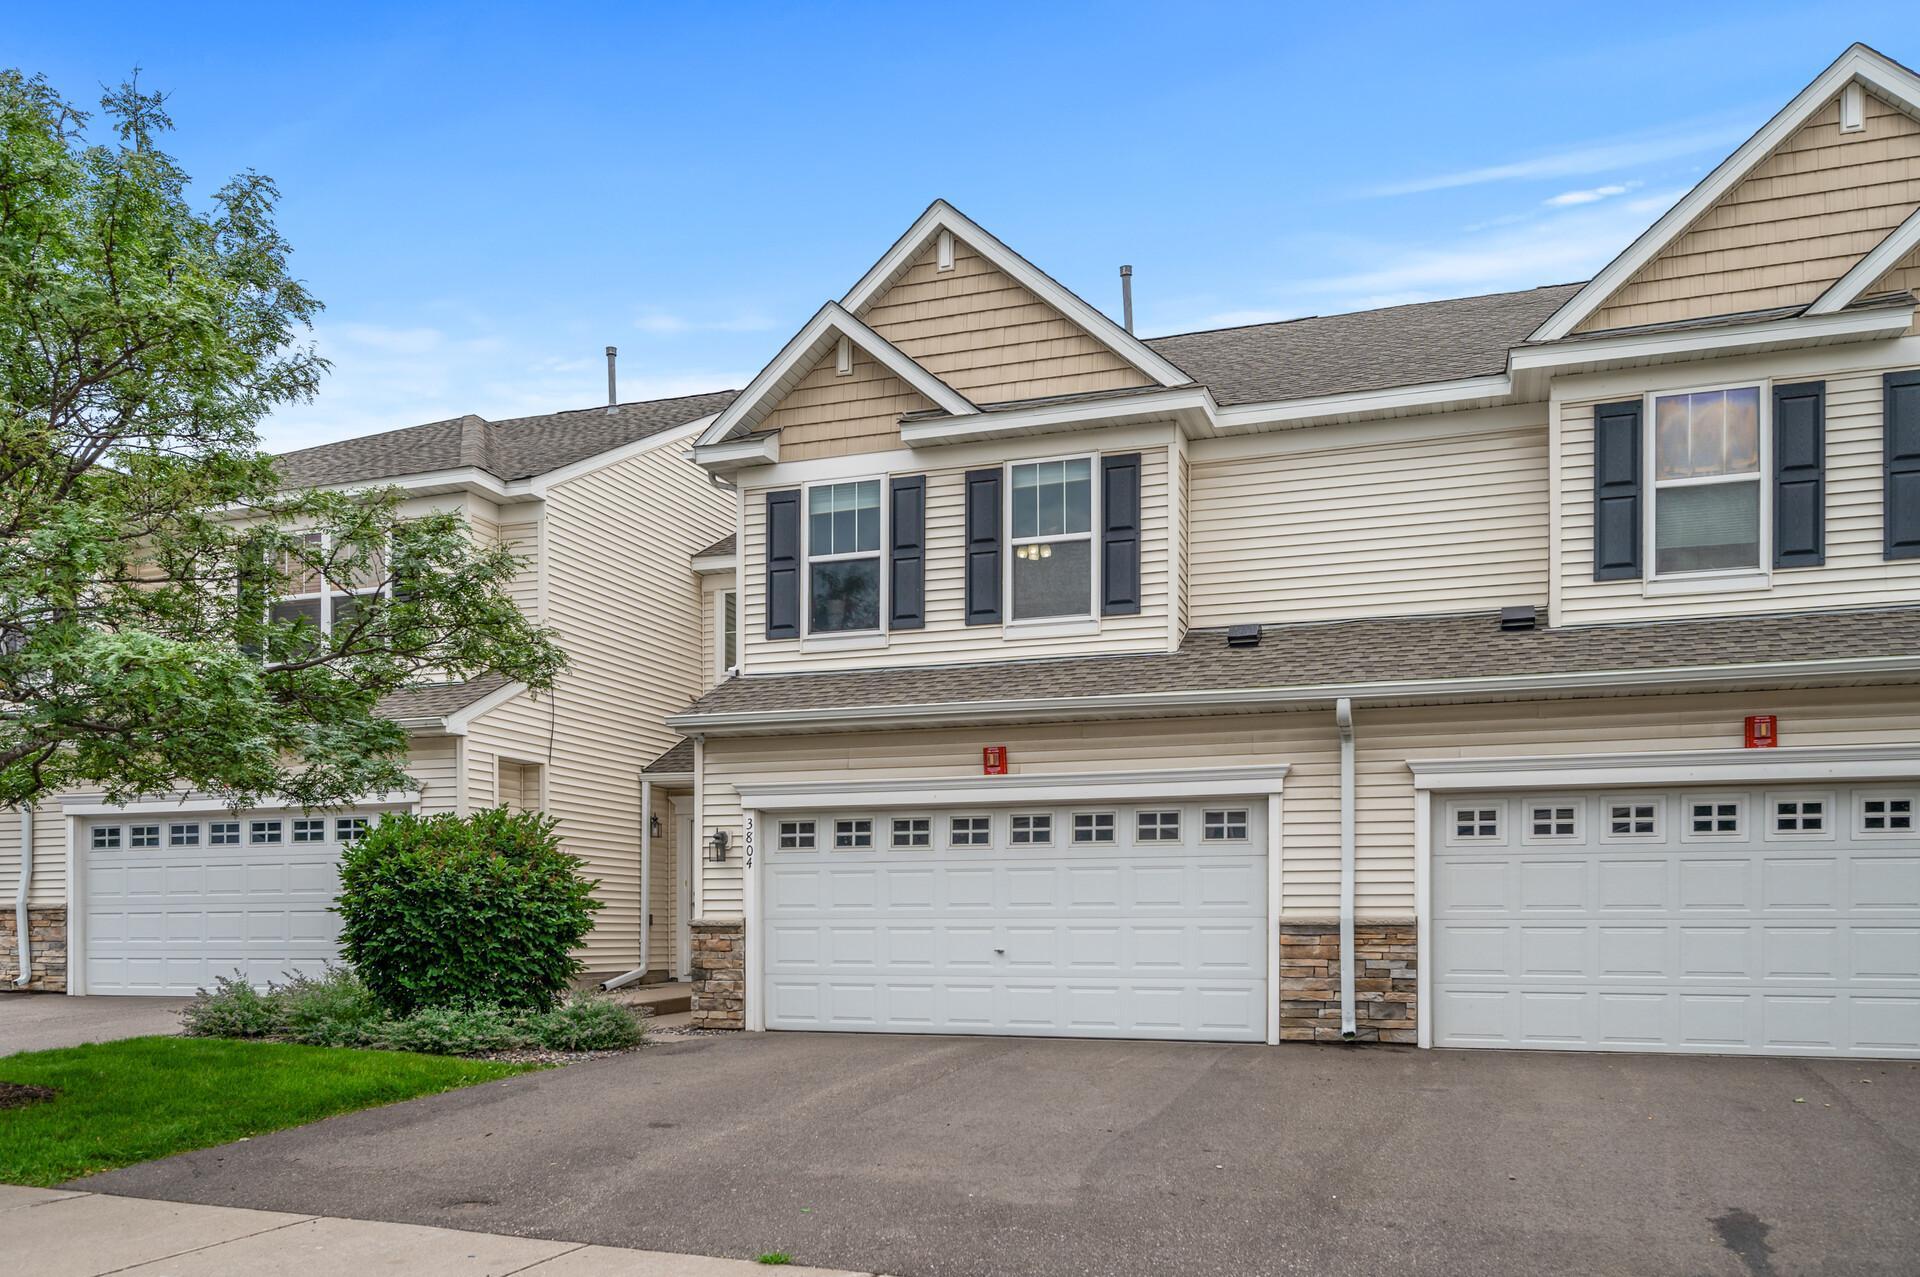
3804 Gauvitte St, Minneapolis, MN 55421
Member Features
Find Real Estate Bargain!
Full foreclosure details
Home value, equity and ownership info
Find homes priced below market
Get full access with a FREE Account
Already a member?
For Sale
Off Market
Home type
Price / sqft
Year built
Home Details
Welcome to this beautiful Ryland Homes Delran Floorplan! Open main floor layout with high foyer ceilings and hardwood floors on the main level. The spacious eat in kitchen has beautiful wood cabinets with adjoining dining area. Relax on the patio right off the kitchen. The upper level has 3 bedrooms and 2 full bathrooms on one level. The master bedroom has a private walk in master closet and deluxe bathroom complete with a walk in shower and soaking tub. Situated a block away from Huset Park The park offers a pond, walking trails, a playground, 4 ball fields, splash pad, trails, picnic shelter and bocce ball court. Neighborhood is across the street from city hall and minutes to Columbia Golf Club, biking trails, restaurants, shopping and downtown Minneapolis. UPDATE 9/5/24: New carpet has been installed on stairs and upper level bedrooms and hallway.
Interior Details
1875
3
3
Has Heating:
Yes
Heating Type:
Forced Air With Air Conditioning
Has Cooling:
Yes
Cooling Type:
Central
Has Fuel:
No
Fuel Type:
N/A
Has Basement:
No
Basement Type:
N/A
Has Flooring:
No
Flooring Type:
Carpet
Has Fireplace:
Yes
Fireplace Type:
N/A
Property Details
1874
No
No
Type:
Driveway
Location:
N/A
Status:
N/A
Number of Spaces:
0
N/A
N/A
N/A
N/A
N/A
N/A
N/A
Construction Details
Townhouse
Aluminum/vinyl
N/A
Gable
Composition Shingle
Tax History
Year
Amount
Land
Improvement
Percent Change
Assessment
2019
$2,589
$0
$0
--%
$0
2018
$2,555
$24,164
$139,919
--%
$164,083
2017
$2,369
$24,066
$127,591
--%
$151,657
2016
$2,383
$20,020
$121,500
--%
$141,520
2015
$2,207
$12,729
$122,251
--%
$134,980
2011
$2,019
$18,119
$108,795
--%
$126,914

Average Home Price in 55421
Nearby Properties
Zip Code
Price
Bed
Bath
Sqft
Lot
Sold Date
$325,525
3 Beds
3 Baths
1,800 Sqft
1,650 Lot (sqft)
Sold 06/26/2026
$329,000
4 Beds
4 Baths
1,616 Sqft
1,210 Lot (sqft)
Sold 10/12/2026
$369,900
$369,900
5 Beds
2 Baths
1,594 Sqft
6,450 Lot (sqft)
Sold 09/29/2026
$354,832
4 Beds
3 Baths
1,956 Sqft
1,649 Lot (sqft)
Sold 10/27/2026
$257,225
$257,225
4 Beds
2 Baths
2,016 Sqft
7,500 Lot (sqft)
Sold 10/27/2026
$370,000
$370,000
5 Beds
3 Baths
1,962 Sqft
7,800 Lot (sqft)
Sold 09/29/2026
$312,671
3 Beds
3 Baths
1,616 Sqft
1,210 Lot (sqft)
Sold 10/27/2026
$315,394
3 Beds
3 Baths
1,800 Sqft
1,317 Lot (sqft)
Sold 10/27/2026
$289,000
3 Beds
2 Baths
1,848 Sqft
1,875 Lot (sqft)
Sold 10/27/2026