Member Features
Find Real Estate Bargain!
Full foreclosure details
Home value, equity and ownership info
Find homes priced below market
Get full access with a FREE Account
Already a member?
$744,535
Listing Price4beds
3baths
2,425sqft
11,761sqft lot
3561 Gatlin Dr, Rockledge, FL 32955
Member Features
Find Real Estate Bargain!
Full foreclosure details
Home value, equity and ownership info
Find homes priced below market
Get full access with a FREE Account
Already a member?
For Sale
Home type
Price / sqft
Year built
Home Details
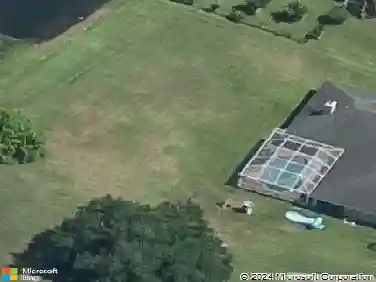
** Stunning, Custom-Built Home in the Coveted Gated Community of Ravencliff, offering lush landscapes & a plethora of amenities. This Elegant Home, built by Christopher Burton, focuses on intentional, high-quality details that evokes a sense of timeless and curated luxury. Enter the foyer to 12' soaring ceilings & natural light as it floods into the home. Gourmet Kitchen w/ Gorgeous Quartz countertops, white shaker cabinets, herringbone tile backsplash, double oven, huge island & Cozy Eat-in area w/Seamless window views. Recessed ceilings add dimension to the sophisticated formal living & dining Areas. Spacious Primary Suite opens to the pool, his & her closets, double vanities, spa tub & walk-in shower. Triple Pocket Sliders in the Family Room lead to the covered patio and solar-heated, saltwater pool. Crown Molding * Plantation Shutters * Wood & tile throughout * Roof - 2022 *Paver bump-out driveway *Hurricane Protected. Next to North Solerno Park.
Interior Details
2425
4
3
Has Heating:
Yes
Heating Type:
Central
Has Cooling:
Yes
Cooling Type:
Central
Has Fuel:
No
Fuel Type:
N/A
Has Basement:
No
Basement Type:
N/A
Has Flooring:
No
Flooring Type:
N/A
Has Fireplace:
Yes
Fireplace Type:
N/A
Property Details
11761
No
No
Type:
Garage, Attached
Location:
N/A
Status:
N/A
Number of Spaces:
2
No
No
No
No
Yes
No
No
Construction Details
N/A
Stucco
N/A
Gable/hip
Asphalt
Tax History
Year
Amount
Land
Improvement
Percent Change
Assessment
2020
$5,230
$102,000
$289,330
--%
$391,330
2019
$3,252
$0
$0
--%
$239,560
2018
$3,265
$0
$0
--%
$235,100
2017
$3,302
$0
$0
--%
$230,270
2016
$3,363
$0
$0
--%
$225,540
2014
$3,463
$0
$0
--%
$222,210
2013
$3,477
$0
$0
--%
$218,930
2012
$3,071
$0
$0
--%
$215,270

Average Home Price in 32955
Nearby Properties
Zip Code
Price
Bed
Bath
Sqft
Lot
Sold Date
$500,721
3 Beds
2 Baths
2,112 Sqft
10,019 Lot (sqft)
Sold 09/23/2026
$776,636
$776,636
3 Beds
2.5 Baths
2,752 Sqft
15,246 Lot (sqft)
Sold 09/10/2026
$808,975
$808,975
4 Beds
3 Baths
2,752 Sqft
10,890 Lot (sqft)
Sold 08/14/2026
$585,765
$585,765
3 Beds
2 Baths
2,338 Sqft
9,148 Lot (sqft)
Sold 08/05/2026
$562,541
$562,541
3 Beds
2 Baths
2,265 Sqft
9,583 Lot (sqft)
Sold 07/28/2026
$693,672
$693,672
4 Beds
2 Baths
2,181 Sqft
10,454 Lot (sqft)
Sold 10/13/2026
$850,000
$850,000
4 Beds
3 Baths
2,531 Sqft
12,197 Lot (sqft)
Sold 09/29/2026
$838,000
$838,000
4 Beds
3 Baths
2,550 Sqft
9,148 Lot (sqft)
Sold 10/18/2026
$899,999
$899,999
4 Beds
3 Baths
2,583 Sqft
18,295 Lot (sqft)
Sold 09/29/2026