Member Features
Find Real Estate Bargain!
Full foreclosure details
Home value, equity and ownership info
Find homes priced below market
Get full access with a FREE Account
Already a member?
$350,000
Listing Price2beds
2.5baths
1,403sqft
871sqft lot
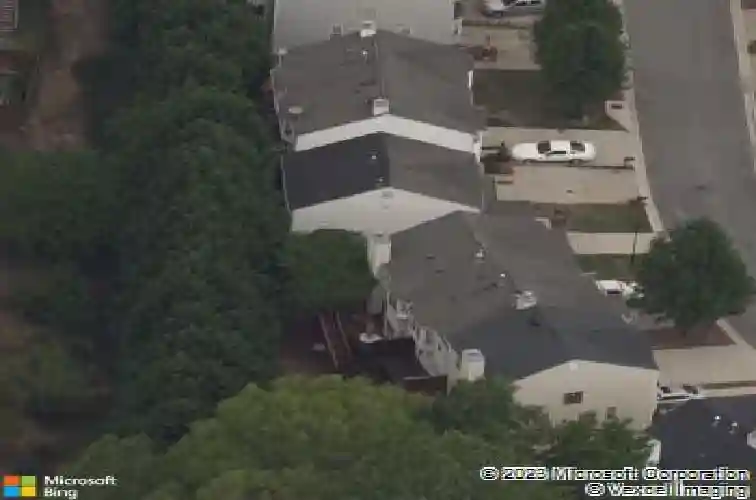
1512 Gathering Pl, Cumming, GA 30040
Member Features
Find Real Estate Bargain!
Full foreclosure details
Home value, equity and ownership info
Find homes priced below market
Get full access with a FREE Account
Already a member?
For Sale
Off Market
Home type
Price / sqft
Year built
Home Details
Adorable, renovated 2 en-suite bedroom / 2.5 bath END-UNIT townhome in sought-after Pilgrim Lake. Chic, light and bright, this move-in ready home feels straight from HGTV - featuring newer paint, newer roof, newer flooring, updated bathrooms, a redesigned laundry station, custom shelving, and more. The end-unit location means extra windows and added privacy. The open-concept main floor offers a spacious living area, a stylish kitchen with great storage, and a convenient half bath, while upstairs both bedrooms each include a private en-suite bath. Outstanding location - non-GA 400 access to downtown Cumming and minutes to GA-400, Lake Lanier, the Aquatic Center, the new Cumming City Center, Northside Forsyth Hospital, shopping, dining, and Halcyon. With fresh renovations, end-unit benefits, and a prime convenience-minded location, this townhome is truly turn-key. Dont wait - this one wont last!
Interior Details
1403
2
2.5
Has Heating:
Yes
Heating Type:
Central
Has Cooling:
Yes
Cooling Type:
Central
Has Fuel:
Yes
Fuel Type:
Gas
Has Basement:
No
Basement Type:
N/A
Has Flooring:
No
Flooring Type:
N/A
Has Fireplace:
Yes
Fireplace Type:
N/A
Property Details
871
No
No
Type:
N/A
Location:
N/A
Status:
N/A
Number of Spaces:
N/A
No
No
No
No
Yes
No
No
Construction Details
Townhouse
Aluminum/vinyl
N/A
Gable
Asphalt
Tax History
Year
Amount
Land
Improvement
Percent Change
Assessment
2020
$262
$20,000
$47,344
--%
$67,344
2019
$258
$18,000
$42,348
--%
$60,348
2018
$265
$18,000
$39,432
--%
$57,432
2017
$265
$18,000
$34,840
--%
$52,840
2016
$258
$14,000
$34,160
--%
$48,160
2014
$731
$8,000
$24,000
--%
$32,000
2013
$737
$6,000
$21,804
--%
$27,804
2011
$952
$8,000
$31,048
--%
$39,048

Average Home Price in 30040
Nearby Properties
Zip Code
Price
Bed
Bath
Sqft
Lot
Sold Date
$323,884
$323,884
2 Beds
2.5 Baths
1,464 Sqft
871 Lot (sqft)
Sold 07/07/2026
$360,000
$360,000
3 Beds
3 Baths
1,428 Sqft
2,614 Lot (sqft)
Sold 10/05/2026
$340,000
$340,000
2 Beds
2.5 Baths
1,228 Sqft
436 Lot (sqft)
Sold 11/15/2025
$307,130
$307,130
2 Beds
2 Baths
1,535 Sqft
871 Lot (sqft)
Sold 10/13/2026
$339,000
3 Beds
3.5 Baths
1,212 Sqft
436 Lot (sqft)
Sold 10/26/2026
$336,356
2 Beds
2.5 Baths
1,581 Sqft
871 Lot (sqft)
Sold 10/26/2026
$315,000
2 Beds
3 Baths
1,212 Sqft
871 Lot (sqft)
Sold 10/13/2026
$335,772
$335,772
2 Beds
2.5 Baths
1,392 Sqft
871 Lot (sqft)
Sold 10/26/2026
$338,875
$338,875
3 Beds
2.5 Baths
1,452 Sqft
2,614 Lot (sqft)
Sold 09/29/2026