Member Features
Find Real Estate Bargain!
Full foreclosure details
Home value, equity and ownership info
Find homes priced below market
Get full access with a FREE Account
Already a member?
$599,000
Listing Price3beds
2baths
1,791sqft
11,000sqft lot
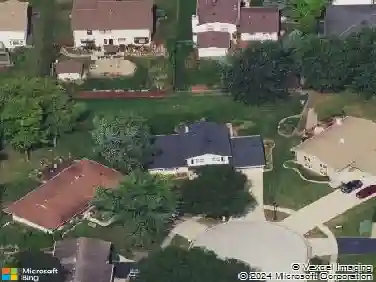
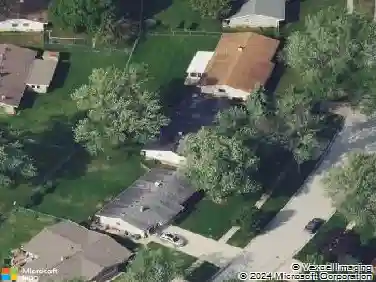
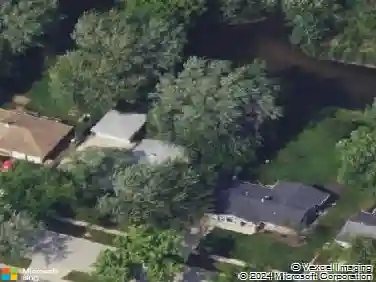
535 Gateshead N, Elk Grove Village, IL 60007
Member Features
Find Real Estate Bargain!
Full foreclosure details
Home value, equity and ownership info
Find homes priced below market
Get full access with a FREE Account
Already a member?
For Sale
Pending
Off Market
Home type
Price / sqft
Year built
Home Details
You will fall in love at first sight! This beautifully landscaped ranch-style home, where timeless craftsmanship meets truly exceptional custom features will not fail to impress! The living room, kitchen and dining areas have an open floor plan with an additional seating area and features hardwood floors, which includes a decorative hardwood inlay in the dining room area. The bedroom "wing" features 3 nice sized bedrooms, a convenient laundry shoot, an updated hall bathroom and includes a large primary bedroom with double closets and an updated en-suite bathroom. The thoughtfully designed kitchen is truly the heart of the home and is perfectly set up for entertaining. Updated in 2007, the kitchen includes a generous island, providing plenty of space for prepping and gathering, while a second island/coffee bar area, complete with an under counter beverage refrigerator, adds both style and convenience for everyday living and hosting guests. The custom built gas starter wood burning fireplace was updated in 2015. Includes gas logs if you prefer a gas fireplace with ambiance. Effortless entertaining continues outdoors with a custom built outdoor bar and kitchen complete with electric heater and TV. The paver patio with built in outdoor fire pit, and large custom shed create the perfect setting for gathering and enjoying the outdoors well into the cooler evenings. The lower level of this home provides more versatility and with more family room space, a custom built bar, open offic
Interior Details
1791
3
2
Has Heating:
Yes
Heating Type:
Yes
Has Cooling:
Yes
Cooling Type:
Central
Has Fuel:
No
Fuel Type:
N/A
Has Basement:
No
Basement Type:
Unfinished
Has Flooring:
No
Flooring Type:
N/A
Has Fireplace:
Yes
Fireplace Type:
N/A
Property Details
11000
No
No
Type:
Garage, Attached
Location:
N/A
Status:
N/A
Number of Spaces:
2
N/A
N/A
N/A
N/A
N/A
N/A
N/A
Construction Details
Bungalow
Wood
N/A
N/A
Asphalt
Tax History
Year
Amount
Land
Improvement
Percent Change
Assessment
2018
$6,802
$4,950
$23,283
--%
$28,233
2017
$6,770
$4,950
$23,283
--%
$28,233
2016
$6,547
$4,950
$23,283
--%
$28,233
2015
$6,121
$4,400
$21,084
--%
$25,484
2014
$6,051
$4,400
$21,084
--%
$25,484
2012
$6,288
$5,225
$24,290
--%
$29,515
2011
$6,066
$5,225
$24,290
--%
$29,515

Average Home Price in 60007
Nearby Properties
Zip Code
Price
Bed
Bath
Sqft
Lot
Sold Date
$394,125
4 Beds
2 Baths
1,791 Sqft
7,920 Lot (sqft)
Sold 10/28/2026
$493,262
4 Beds
2 Baths
1,837 Sqft
8,375 Lot (sqft)
Sold 08/12/2026
$481,415
3 Beds
1.5 Baths
1,800 Sqft
8,250 Lot (sqft)
Sold 07/07/2026
$404,550
4 Beds
2 Baths
1,615 Sqft
11,264 Lot (sqft)
Sold 06/24/2026
$404,512
4 Beds
2 Baths
1,615 Sqft
9,397 Lot (sqft)
Sold 05/29/2026
$525,498
4 Beds
2 Baths
1,615 Sqft
7,700 Lot (sqft)
Sold 10/27/2026
$500,000
4 Beds
3 Baths
1,791 Sqft
7,920 Lot (sqft)
Sold 10/13/2026
$490,464
4 Beds
2 Baths
1,643 Sqft
8,226 Lot (sqft)
Sold 10/26/2026
$435,000
4 Beds
2 Baths
1,800 Sqft
8,030 Lot (sqft)
Sold 08/24/2026